BEDS3
BATHS
SQUARE FEET1,216
MLS#20263122
STATUSActive
PROPERTY TYPEResidential - Mobile Home
SUBDIVISIONWillowood Mobil
Property Description
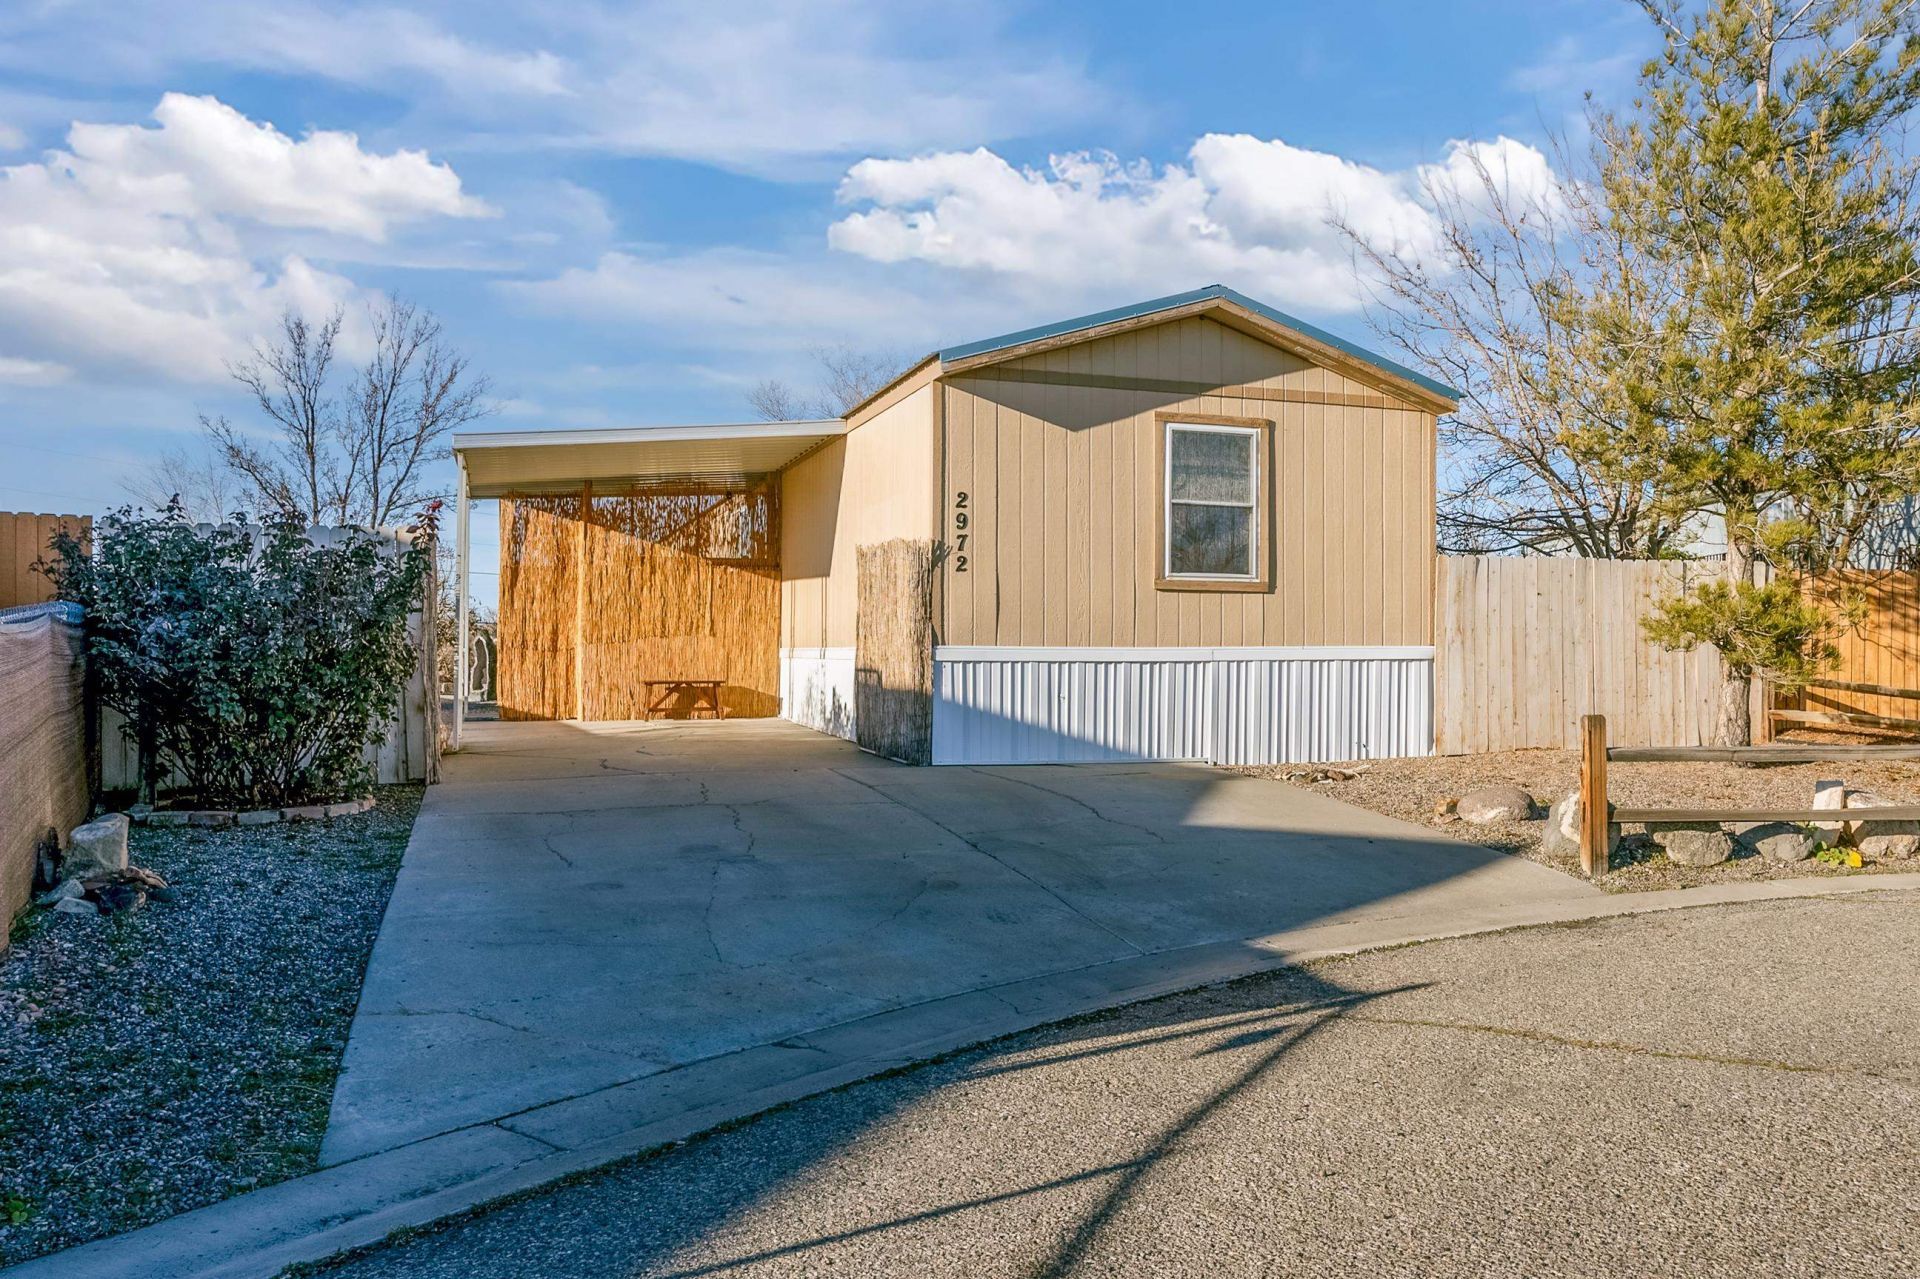
Welcome home to this beautifully renovated 3 bed, 2 bath single-wide manufactured home situated on its own owned lot?no lot rent! Thoughtfully updated and move-in ready, this property offers an inviting open-concept living area that seamlessly connects the living room, dining space, and kitchen, creating a bright and functional gathering space. Beautiful pine ceilings with skylights and wood interior doors add warmth, character, and natural light throughout. The desirable split-bedroom floor plan provides added privacy, with the primary suite separated from the additional bedrooms. Renovations add modern style and comfort throughout, while large windows showcase the stunning surrounding views. Step outside and enjoy the peaceful setting, breathtaking vistas, and the freedom of homeownership without monthly lot fees. Whether you're looking for an affordable primary residence, a low-maintenance retreat, or an investment opportunity, this charming property is one you won't want to miss.
Property Features
Property Type: Residential - Mobile Home
Cooling: Evaporative Cooling
Heating: Forced Air
Home Style: Mobile Home
Lot Size: 0.13 Acres
Roof Type: Metal
Year Built: 1994
Amenities
Ceiling Fan(s)
Kitchen/Dining Combo
Main Level Primary
Vaulted Ceiling(s)
Walk-In Closet(s)
Walk-In Shower
Shed
Feature Descriptions
Accessibility: None, Low Threshold Shower
Appliances: Dryer, Dishwasher, Gas Oven, Gas Range, Microwave, Refrigerator, Washer
Days on Site: 19
Exterior: Manufactured, Metal Siding, Wood Siding
Fencimg: Chain Link
Flooring: Carpet, Linoleum
HOA Fee: $400/ Annually
Laundry: Laundry Closet, In Hall
Lot: Irregular Lot, Landscaped
Lot Dimensions: Irregular
Parcel#: 2943-201-03-027
Patio/Porch: Covered, Deck, Open, Patio
Sewer: Connected
Water: Public
Zoning: RES
Room Sizes
Living Room: 16.3 x 14.5 Level - Main
Laundry: 5 x 5.5 Level - Main
Kitchen: 14.5 x 11 Level - Main
Dining Room: 7 x 11 Level - Main
Bedroom 3: 10 x 12 Level - Main
Primary Bedroom: 12 x 14.5 Level - Main
Bedroom 2: 8.2 x 8.9 Level - Main
Local Schools
High School: Central
Middle School: Bookcliff
Elementary School: Pear Park
Listed By / Shown By
Listed By
Agency Name: CHESNICK REALTY, LLC
Agency Phone: 970-858-8238
Shown By
Agency Title: B.L. Realty, Inc.
Agency Phone: 970-623-0596

Estimate Your Payment
Estimated Payment
$ 1,719.47 per month $1,637.81 Principal & Interest $0.00 Property Tax (data not provided by mls) $81.67 Homeowner's Insurance
2972 Red Willow Drive | MLS# 20263122
This single family home located at 2972 Red Willow Drive , Grand Junction, CO 81504 is currently listed for sale with an asking price of $280,000. This property was built in 1994 and has 3 bedrooms with 1216 sq. ft. Red Willow Drive is located in the Willowood Mobil subdivision. Search Willowood Mobil real estate on www.blrealtygj.com today.