BEDS2
BATHS
SQUARE FEET1,261
MLS#20263088
STATUSActive
PROPERTY TYPEResidential - Single Family
SUBDIVISIONArea 19
Property Description
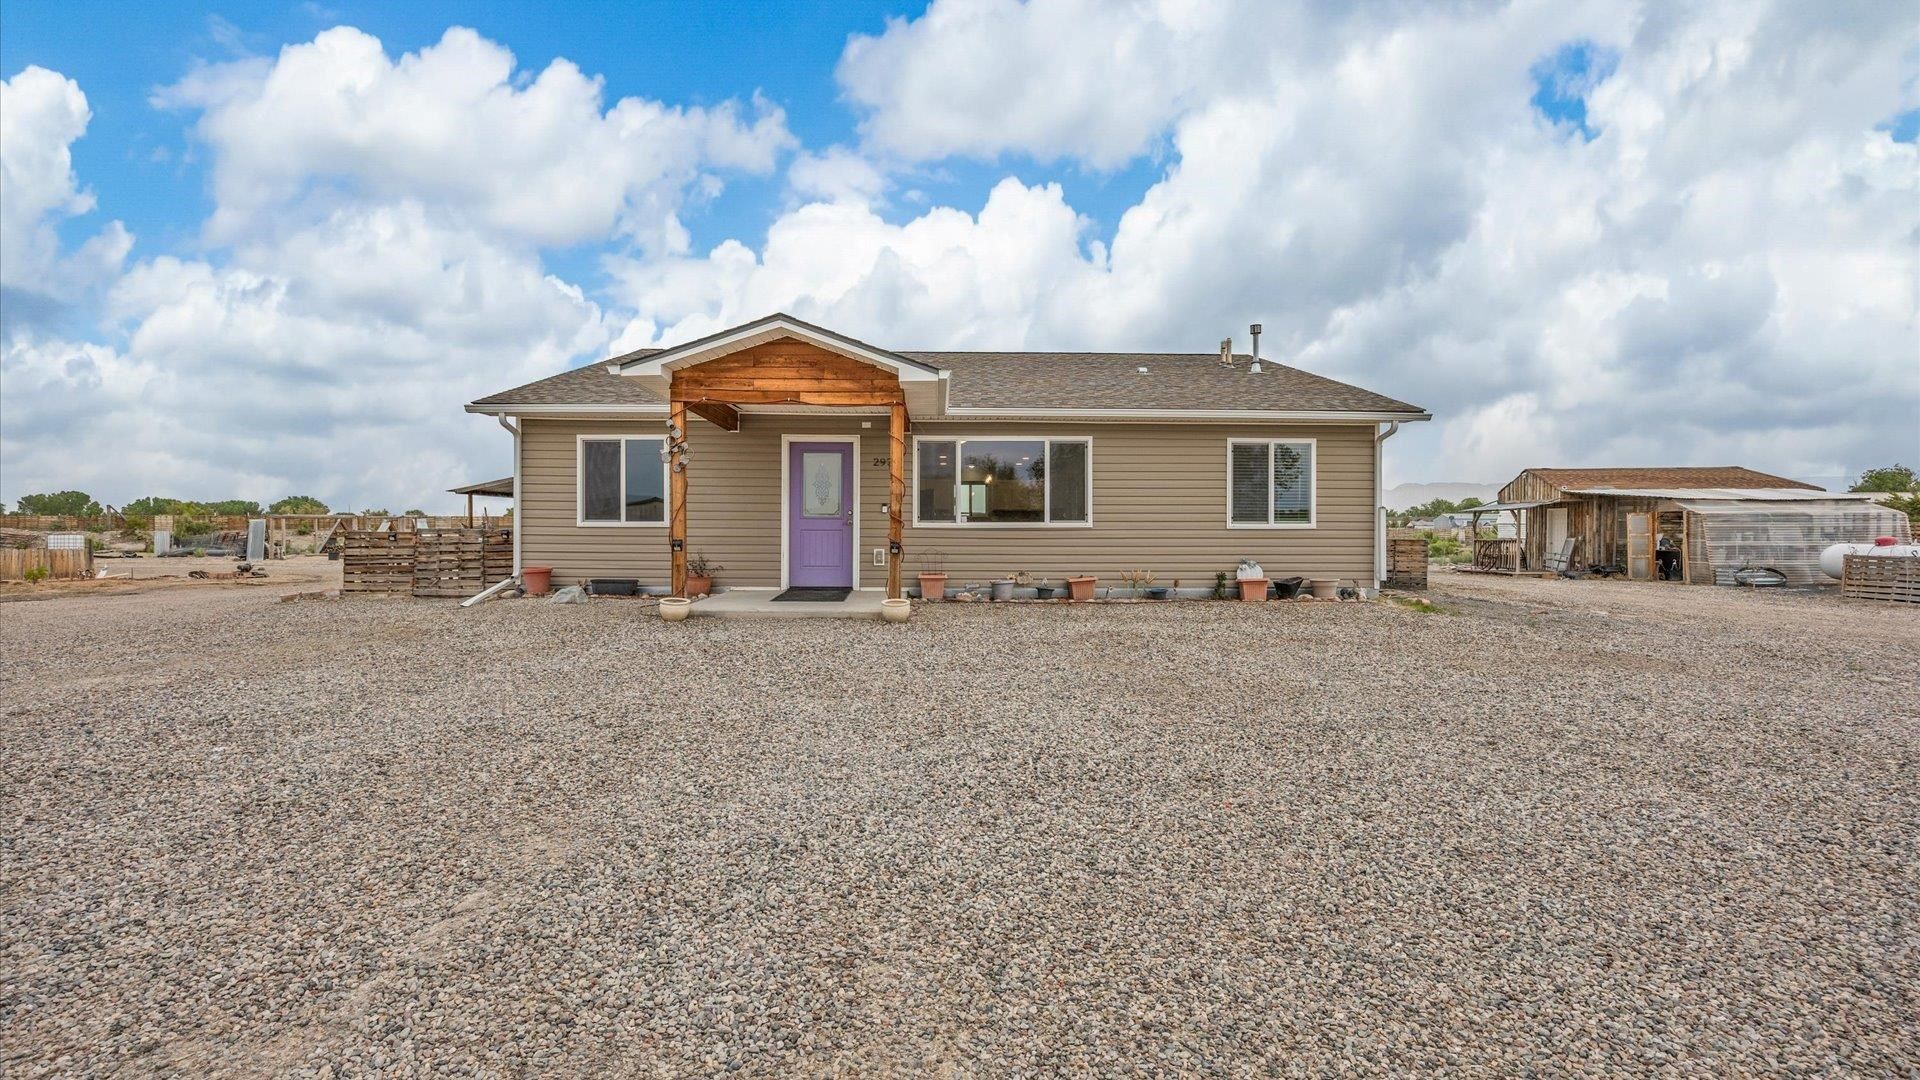
County living inside the city. This property is incredibly unique and is perfect for someone that is looking for a self sustained life style. In addition to the main house you have a canning shed that's more like a second house dedicated to canning and has been used to cater events on the property. Multiple RV hookups on site for guests, horse corrals, gardens, a pig pen, chicken coops, privacy and tons of space. This is a truly one of a kind property and could pretty easily be taken off the grid. The detached covered patio/ outdoor kitchen area on the north side was built for a rooftop observation deck that just needs the staircase. You can access the riverfront trail via the canal road, and the current owner has ridden her horse to the Palisade Distillery! If that sounds like the kind of life you are looking to live, this is the place. There was a grand vision for this property that was never fully realized, and now it's time for a new owner to make it their own.
Property Features
Property Type: Residential - Single Family
Cooling: Central Air, Evaporative Cooling
Heating: Forced Air, Propane
Home Style: Ranch
Lot Size: 3.12 Acres
Roof Type: Asphalt, Composition
Stories: 1.0
Year Built: 2020
Amenities
Butcher Block Counters
Ceiling Fan(s)
Dry Bar
Kitchen/Dining Combo
Laminate Counters
Main Level Primary
Walk-In Closet(s)
Walk-In Shower
Programmable Thermostat
Hot Tub/Spa
Outdoor Kitchen
Other
Pool
RV Hookup
Shed
See Remarks
Propane Tank - Owned
Feature Descriptions
Accessibility: None, Low Threshold Shower
Appliances: Dishwasher, Electric Oven, Electric Range, Freezer, Gas Oven, Gas Range, Microwave, Refrigerator, Range Hood
Days on Site: 117
Exterior: Vinyl Siding, Wood Frame
Fencimg: Partial
Flooring: Carpet, Luxury Vinyl, Luxury VinylPlank, Vinyl
Horse Amenities: Horses Allowed
Hot Tub: Yes
Laundry: Laundry Room, Washer Hookup, Dryer Hookup
Lot: Cleared, Irregular Lot, Other, See Remarks
Lot Dimensions: 800x712x370
Parcel#: 2943-201-00-071
Parking: RV Access/Parking
Parking Notes: RV Access/Parking
Patio/Porch: Covered, Other, Patio, See Remarks
Pool: Above Ground
Sewer: Septic Tank
Spa: Yes
Swimming Pool: Yes
Water: Public
Window: Low-Emissivity Windows
Zoning: RSF-R
Room Sizes
Living Room: 17x10 Level - Main
Laundry: 10x7 Level - Main
Kitchen: 12x11 Level - Main
Family Room: na
Dining Room: 17x11 Level - Main
Primary Bedroom: 15x12 Level - Main
Other: 10x9 Level - Main
Bedroom 2: 11x11 Level - Main
Local Schools
High School: Central
Middle School: Bookcliff
Elementary School: Pear Park
Listed By / Shown By
Listed By
Agency Name: RONIN REAL ESTATE PROFESSIONALS ERA POWERED
Agency Phone: 970-549-1052
Shown By
Agency Title: B.L. Realty, Inc.
Agency Phone: 970-623-0596

Estimate Your Payment
Estimated Payment
$ 3,678.45 per month $3,503.74 Principal & Interest $0.00 Property Tax (data not provided by mls) $174.71 Homeowner's Insurance
2970 C 3/4 Road | MLS# 20263088
This single family home located at 2970 C 3/4 Road, Grand Junction, CO 81504 is currently listed for sale with an asking price of $599,000. This property was built in 2020 and has 2 bedrooms with 1261 sq. ft. C 3/4 Road is located in the Area 19 subdivision. Search Area 19 real estate on www.blrealtygj.com today.