BEDS2
BATHS
SQUARE FEET938
MLS#20262872
STATUSPending
PROPERTY TYPEResidential - Mobile Home
SUBDIVISIONCentennial 76
Property Description
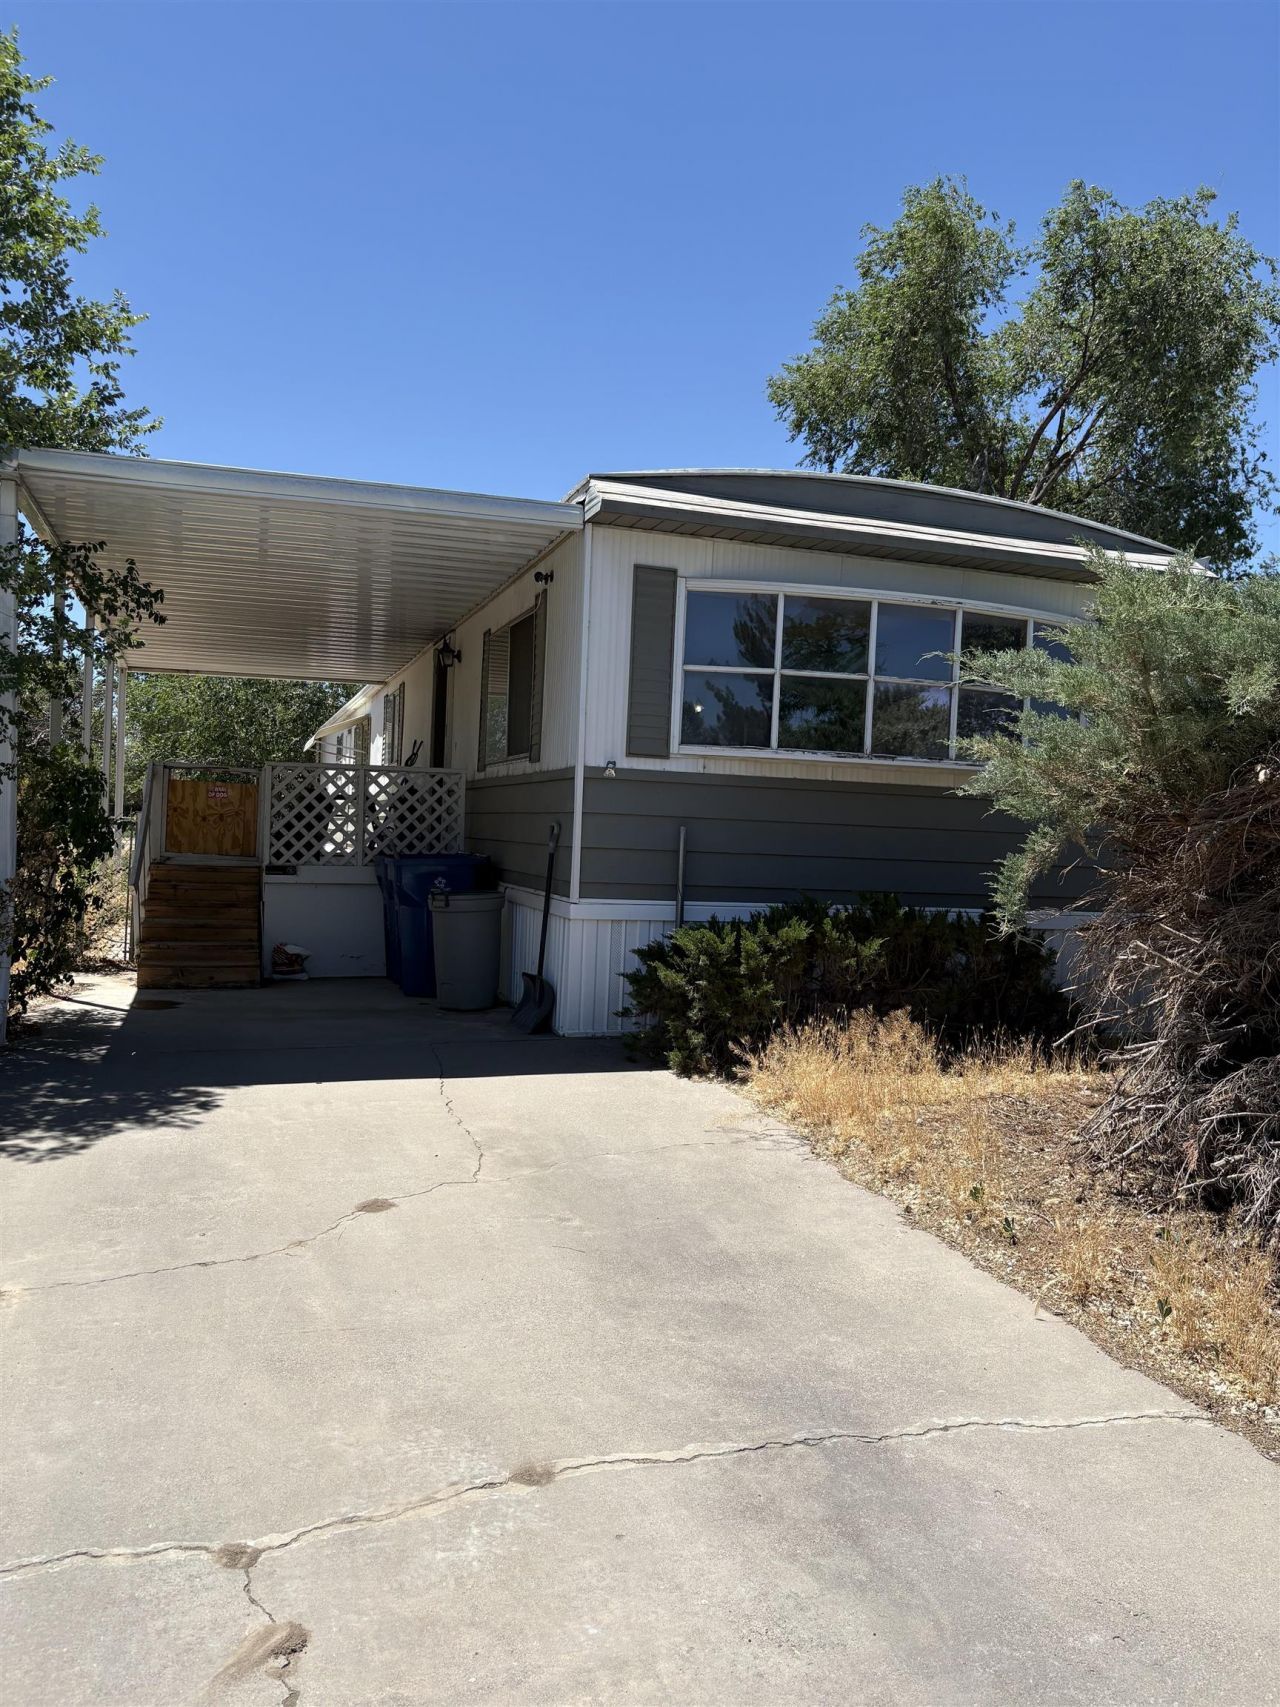
Looking for a good investment or an affordable opportunity to build equity and make this home your own. There is no lot rent or HOA and it is conveniently located in the Centennial 76 subdivision near 29 1/2 and North. The seller has already removed all the flooring, giving you a blank slate to choose and install your preferred flooring. Priced to sell quickly and reflect its current condition, the home is being sold as-is. Features include a newer furnace, all appliances (including the washer and dryer), 2 sheds (larger one is 10x20), East facing covered front deck, and an open deck in the back. The property has a sprinkler system, but the seller has no knowledge of its condition or functionality.
Property Features
Property Type: Residential - Mobile Home
Cooling: None
Heating: Forced Air
Home Style: Mobile Home
Lot Size: 0.15 Acres
Roof Type: Metal
Year Built: 1978
Amenities
Ceiling Fan(s)
Kitchen/Dining Combo
Laminate Counters
Main Level Primary
Window Treatments
Shed
Feature Descriptions
Appliances: Dishwasher, Electric Oven, Electric Range, Disposal, Refrigerator, Washer
Days on Site: 31
Exterior: Manufactured, Metal Siding
Fencimg: Chain Link, Partial
Laundry: Washer Hookup, Dryer Hookup
Lot: Sprinklers In Rear
Lot Dimensions: 108x60
Parcel#: 2943-084-13-002
Patio/Porch: Deck, Open
Sewer: Connected
Water: Public
Window: Window Coverings
Zoning: Res
Room Sizes
Living Room: 18x12 Level - Main
Laundry: 5x2 Level - Main
Kitchen: 12x11 Level - Main
Family Room: na
Dining Room: N A Level - Main
Primary Bedroom: 11x11 Level - Main
Bedroom 2: 10x10 Level - Main
Local Schools
High School: Central
Middle School: Bookcliff
Elementary School: Fruitvale
Listed By / Shown By
Listed By
Agency Name: REALTY ONE GROUP WESTERN SLOPE
Agency Phone: 970-628-1001
Shown By
Agency Title: B.L. Realty, Inc.
Agency Phone: 970-623-0596

Estimate Your Payment
Estimated Payment
$ 890.44 per month $848.15 Principal & Interest $0.00 Property Tax (data not provided by mls) $42.29 Homeowner's Insurance
2969 1/2 Texas Avenue | MLS# 20262872
This single family home located at 2969 1/2 Texas Avenue, Grand Junction, CO 81504 is currently listed for sale with an asking price of $145,000. This property was built in 1978 and has 2 bedrooms with 938 sq. ft. 1/2 Texas Avenue is located in the Centennial 76 subdivision. Search Centennial 76 real estate on www.blrealtygj.com today.