BEDS3
BATHS
SQUARE FEET1,440
MLS#20262571
STATUSActive
PROPERTY TYPEResidential - Single Family
SUBDIVISIONOxbow
Property Description
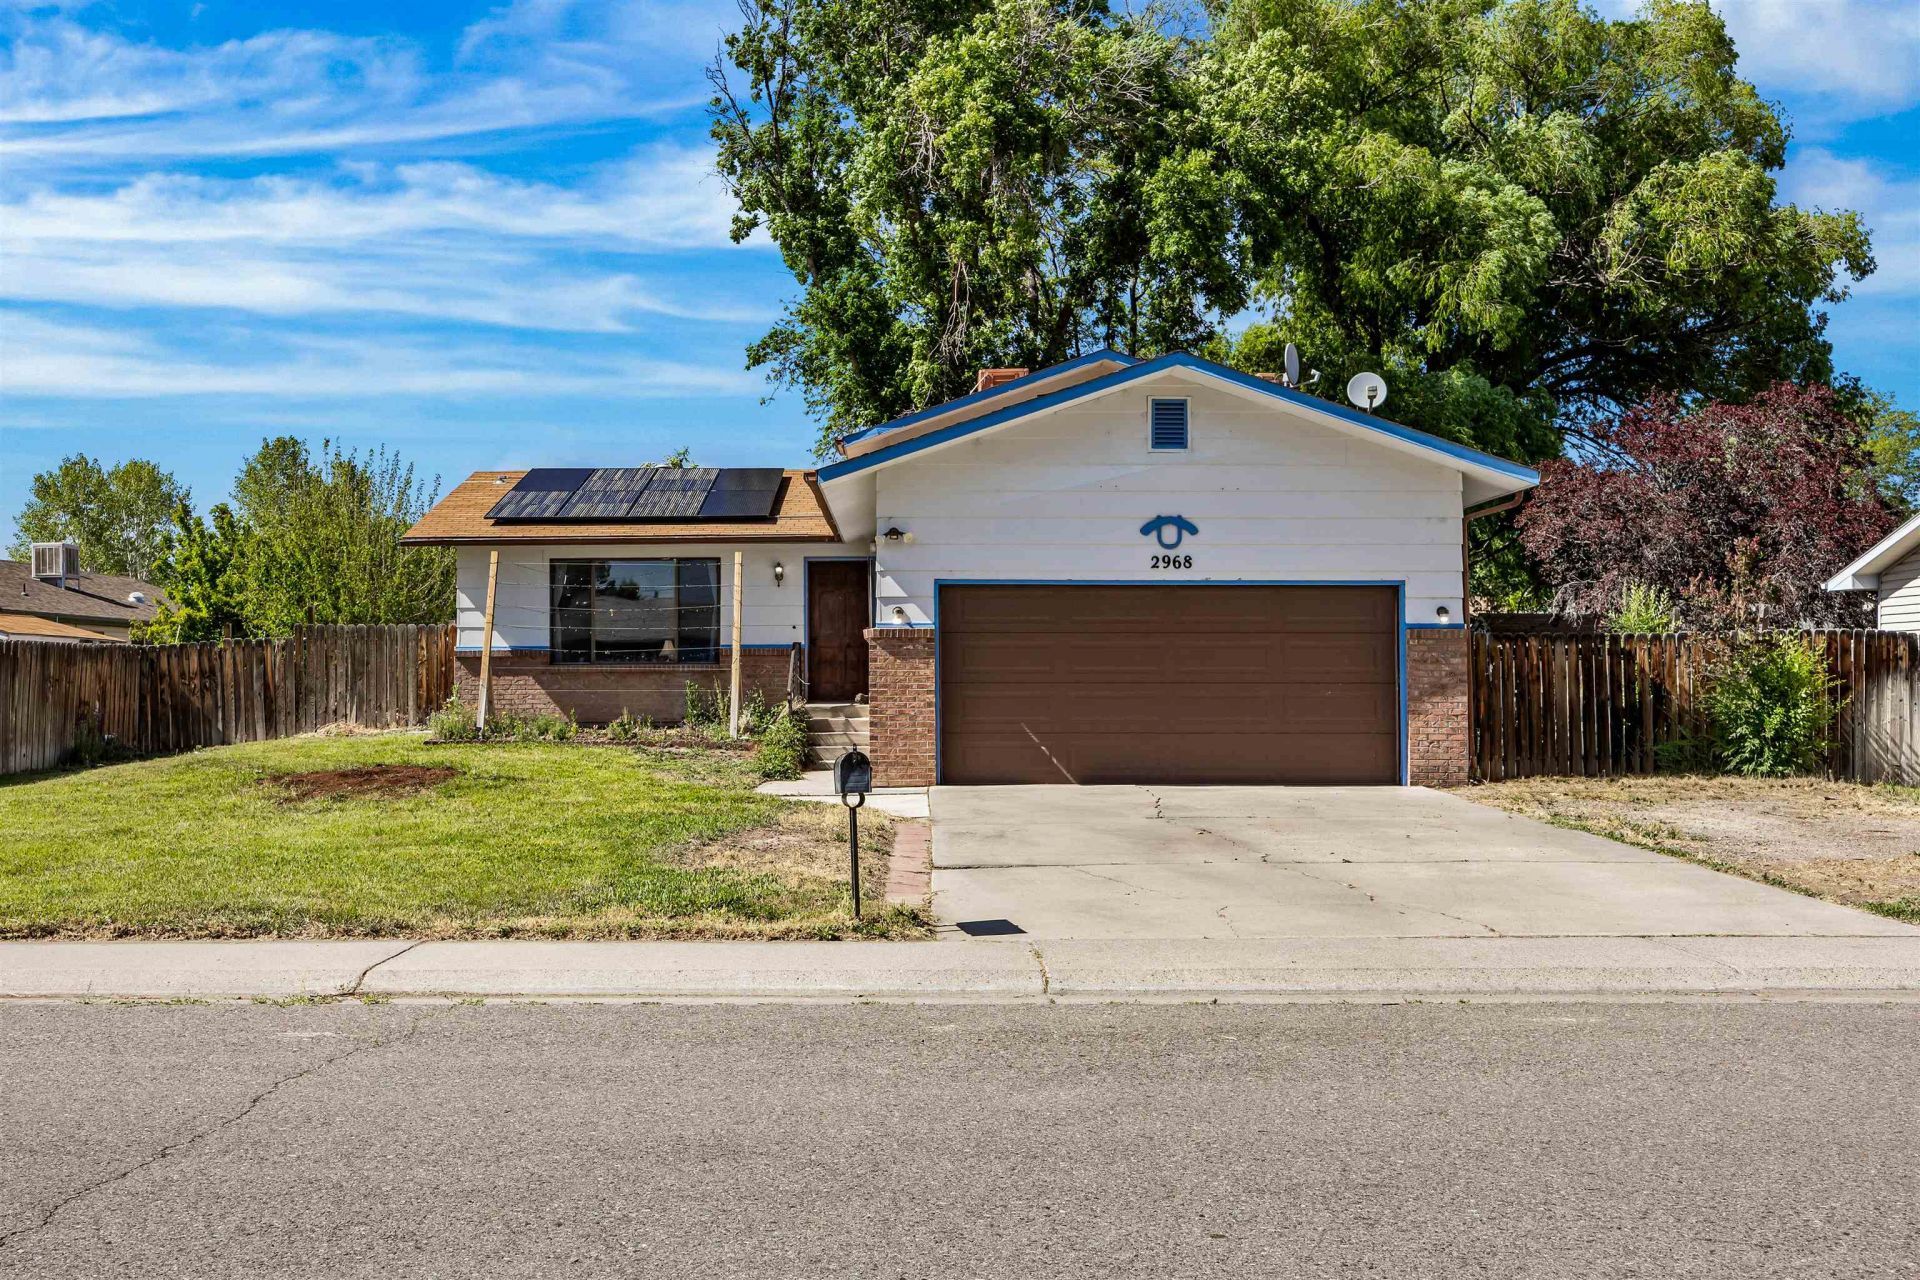
Welcome to one of Northeast Grand Junction's most desirable neighborhoods, Ox Bow! Situated on a spacious ¼-acre lot, this tri-level home offers 3 bedrooms, 2 bathrooms, a 2-car garage, and coveted RV parking, providing plenty of room for all your vehicles, toys, and outdoor adventures. Inside, you'll find a functional and inviting floor plan with multiple living spaces, offering flexibility for everyday living and entertaining. Large windows bring in abundant natural light, while the comfortable layout creates a warm and welcoming atmosphere. Step outside to enjoy the expansive backyard with ample space for gardening, recreation, pets, or future outdoor enhancements. Enjoy numerous fruit trees including grapes, mulberries, plumbs, peaches, apples and pears. Adding even more value, this home features owned solar panels, helping reduce utility costs and improve energy efficiency. Located in the sought-after Ox Bow subdivision, you'll love the established neighborhood feel, convenient access to parks, schools, shopping, the soon to be finished rec center, and all that Grand Junction has to offer. This is a rare opportunity to own a spacious property with RV parking, solar power, and room to grow in one of the area's most popular neighborhoods. Schedule your private showing today! No HOA, only a water users association.
Property Features
Property Type: Residential - Single Family
Basement: Yes
Basement: Full
Cooling: Evaporative Cooling
Garage: 2 car attached
Heating: Baseboard
Home Style: Tri-Level
Lot Size: 0.26 Acres
Roof Type: Asphalt, Composition
Year Built: 1976
Amenities
Ceiling Fan(s)
Kitchen/Dining Combo
Upper Level Primary
Vaulted Ceiling(s)
Programmable Thermostat
Hot Tub/Spa
Shed
SprinklerIrrigation
Feature Descriptions
Appliances: Dishwasher, Electric Oven, Electric Range, Disposal
Days on Site: 146
Exterior: Brick, Wood Siding, Wood Frame
Fencimg: Privacy
Fireplace: Insert, Family Room
Flooring: Carpet, Linoleum
HOA Fee: $120/ Annually
Hot Tub: Yes
Laundry: In Basement, Washer Hookup, Dryer Hookup
Lot: Landscaped, Mature Trees, Sprinkler System
Lot Dimensions: irrigular
Parcel#: 2943-054-09-002
Parking: Attached, Garage, RV Access/Parking
Parking Notes: Attached, Garage, RV Access/Parking
Patio/Porch: Open, Patio
Sewer: Connected
Spa: Yes
Water: Public
Zoning: RES
Room Sizes
Living Room: 14 X16 Level - Main
Laundry: 5 X8 Level - Upper
Kitchen: 9.5 X10 Level - Main
Family Room: 12.5 X19 Level - Lower
Dining Room: 9.5 X10 Level - Main
Bedroom 3: 9.5 X10.5 Level - Lower
Primary Bedroom: 11.5 X12.5 Level - Upper
Bedroom 2: 11.5 X10 Level - Upper
Local Schools
High School: Central
Middle School: Bookcliff
Elementary School: Thunder MT
Listed By / Shown By
Listed By
Agency Name: RONIN REAL ESTATE PROFESSIONALS ERA POWERED
Agency Phone: 970-549-1052
Shown By
Agency Title: B.L. Realty, Inc.
Agency Phone: 970-623-0596

Estimate Your Payment
Estimated Payment
$ 2,333.57 per month $2,222.74 Principal & Interest $0.00 Property Tax (data not provided by mls) $110.83 Homeowner's Insurance
2968 Oxbow Road | MLS# 20262571
This single family home located at 2968 Oxbow Road, Grand Junction, CO 81504 is currently listed for sale with an asking price of $380,000. This property was built in 1976 and has 3 bedrooms with 1440 sq. ft. Oxbow Road is located in the Oxbow subdivision. Search Oxbow real estate on www.blrealtygj.com today.