BEDS3
BATHS
SQUARE FEET868
MLS#20262478
STATUSActive
PROPERTY TYPEResidential - Mobile Home
SUBDIVISIONEastwood MH
Property Description
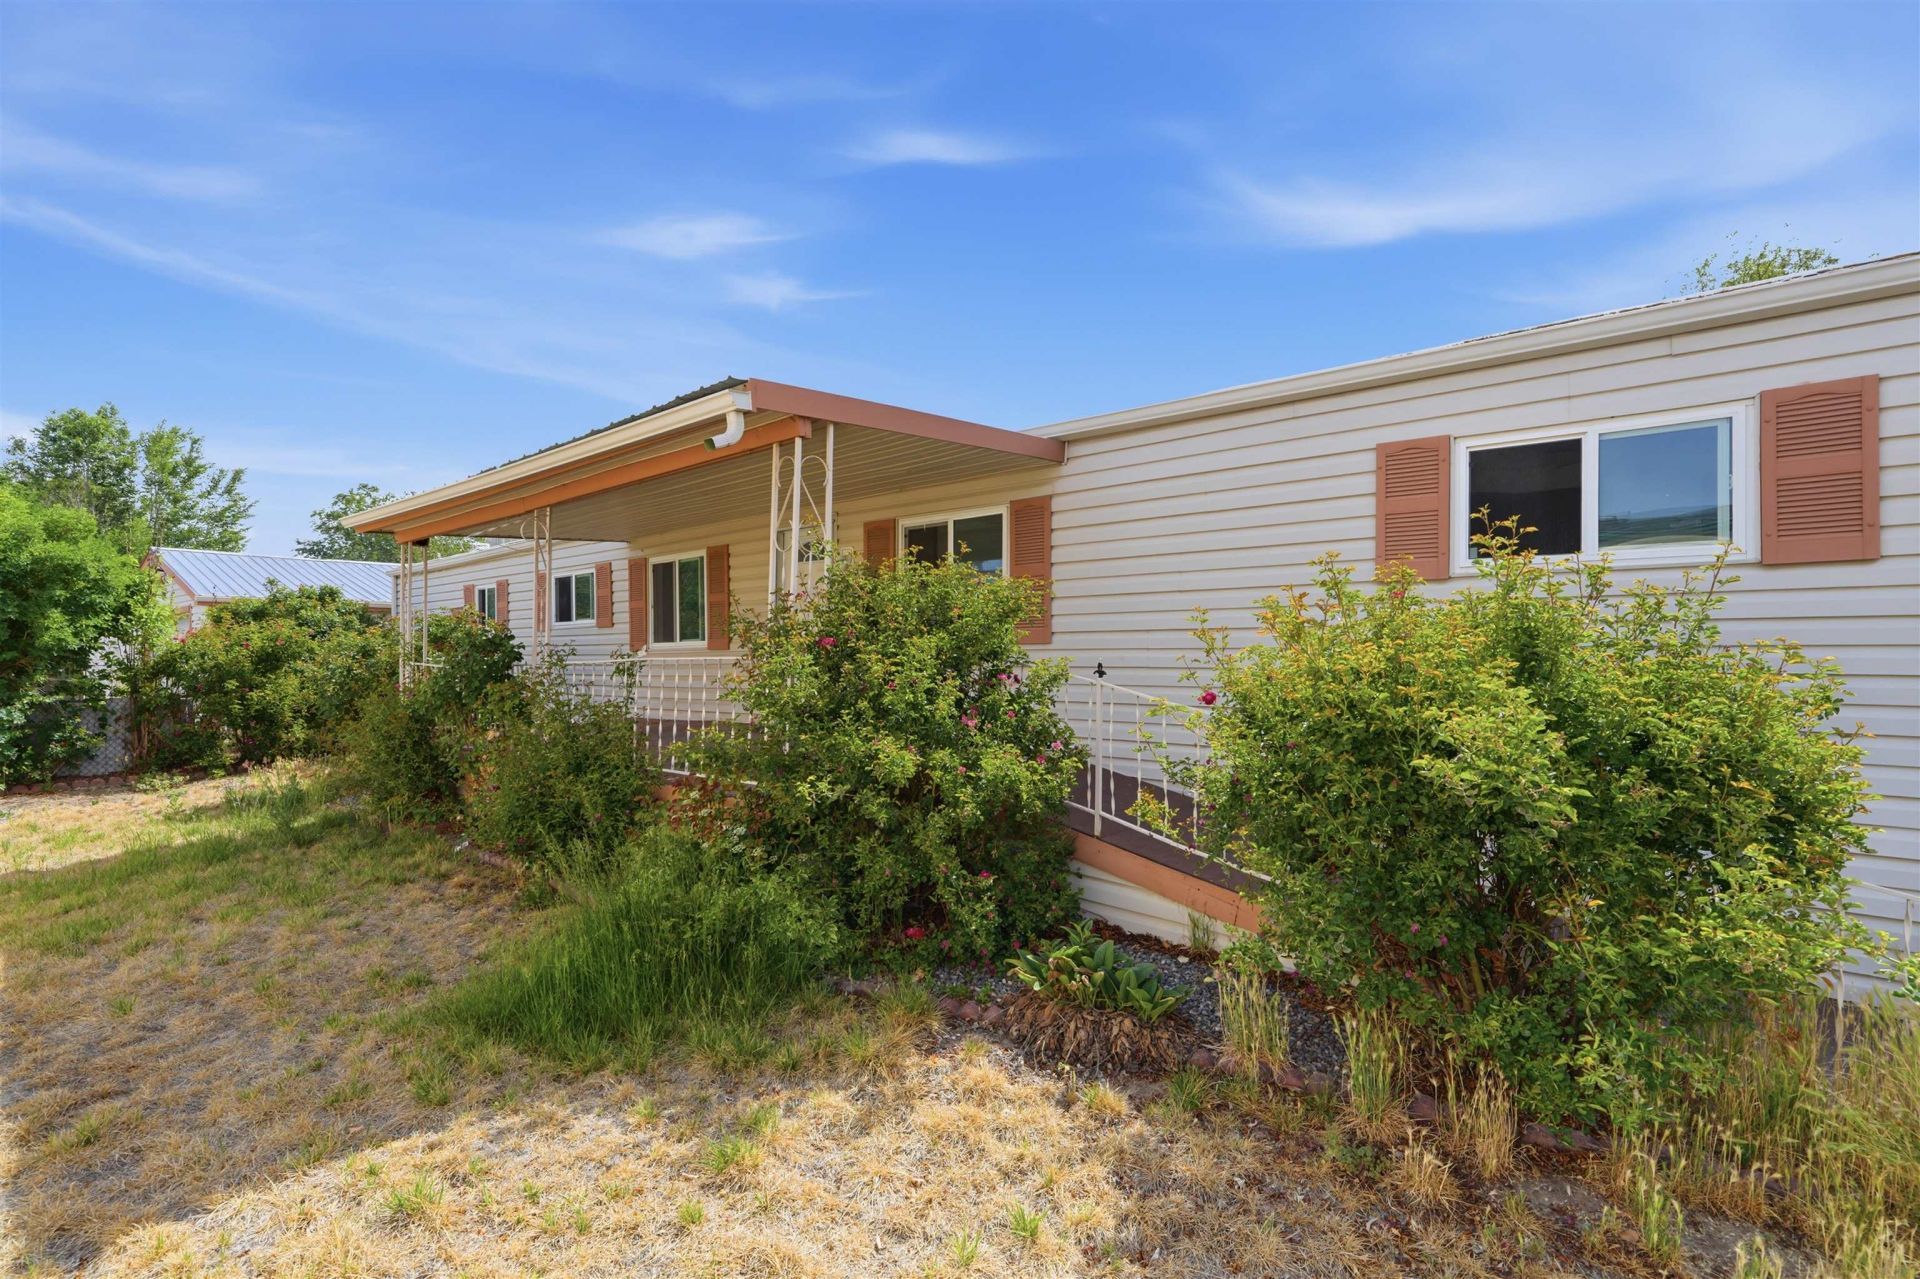
A solid option whether you're looking for a more affordable place to call home or a property with investment potential. This 3 bedroom, 2 bath home offers several meaningful updates, including newer flooring, updated vinyl windows, vinyl siding, updated electrical, plumbing, water heater, and a metal roof. The living room has also been updated with drywall, giving the home a cleaner, more finished feel. Outside, you'll find mature landscaping, in ground sprinklers, RV parking, a covered patio, fenced yard, and a storage shed. The large detached garage offers excellent space for parking, storage, hobbies, or a workshop. A practical property with usable outdoor space and valuable improvements already in place.
Property Features
Property Type: Residential - Mobile Home
Cooling: Evaporative Cooling
Garage: 2
Heating: Forced Air
Home Style: Mobile Home
Lot Size: 0.12 Acres
Roof Type: Metal
Year Built: 1972
Amenities
Ceiling Fan(s)
Kitchen/Dining Combo
Main Level Primary
Window Treatments
Shed
Irrigation Sprinklers
Feature Descriptions
Appliances: Dryer, Dishwasher, Gas Oven, Gas Range, Refrigerator, Range Hood
Days on Site: 149
Exterior: Manufactured, Vinyl Siding
Fencimg: Chain Link
Flooring: Laminate, Vinyl
Lot: Landscaped, Sprinkler System
Lot Dimensions: 110x53
Parcel#: 2943-081-06-009
Parking: Detached, Garage, RV Access/Parking
Parking Notes: Detached, Garage, RV Access/Parking
Patio/Porch: Covered, Patio
Sewer: Connected
Water: Public
Window: Window Coverings
Zoning: PUD
Room Sizes
Living Room: 15x13 Level - Main
Laundry: 6x3 Level - Main
Kitchen: 13.25x10 Level - Basement
Dining Room: 13.25x10 Level - Main
Bedroom 3: 10x10 Level - Main
Primary Bedroom: 11x10 Level - Main
Bedroom 2: 10x9 Level - Main
Local Schools
High School: Central
Middle School: Bookcliff
Elementary School: Fruitvale
Listed By / Shown By
Listed By
Agency Name: COLDWELL BANKER DISTINCTIVE PROPERTIES
Agency Phone: 970-243-0456
Shown By
Agency Title: B.L. Realty, Inc.
Agency Phone: 970-623-0596

Estimate Your Payment
Estimated Payment
$ 1,351.02 per month $1,286.85 Principal & Interest $0.00 Property Tax (data not provided by mls) $64.17 Homeowner's Insurance
2960 Cedar Place | MLS# 20262478
This single family home located at 2960 Cedar Place, Grand Junction, CO 81504 is currently listed for sale with an asking price of $220,000. This property was built in 1972 and has 3 bedrooms with 868 sq. ft. Cedar Place is located in the Eastwood MH subdivision. Search Eastwood MH real estate on www.blrealtygj.com today.