BEDS4
BATHS
SQUARE FEET1,937
MLS#20263352
STATUSActive
PROPERTY TYPEResidential - Single Family
SUBDIVISIONMahan Manor
Property Description
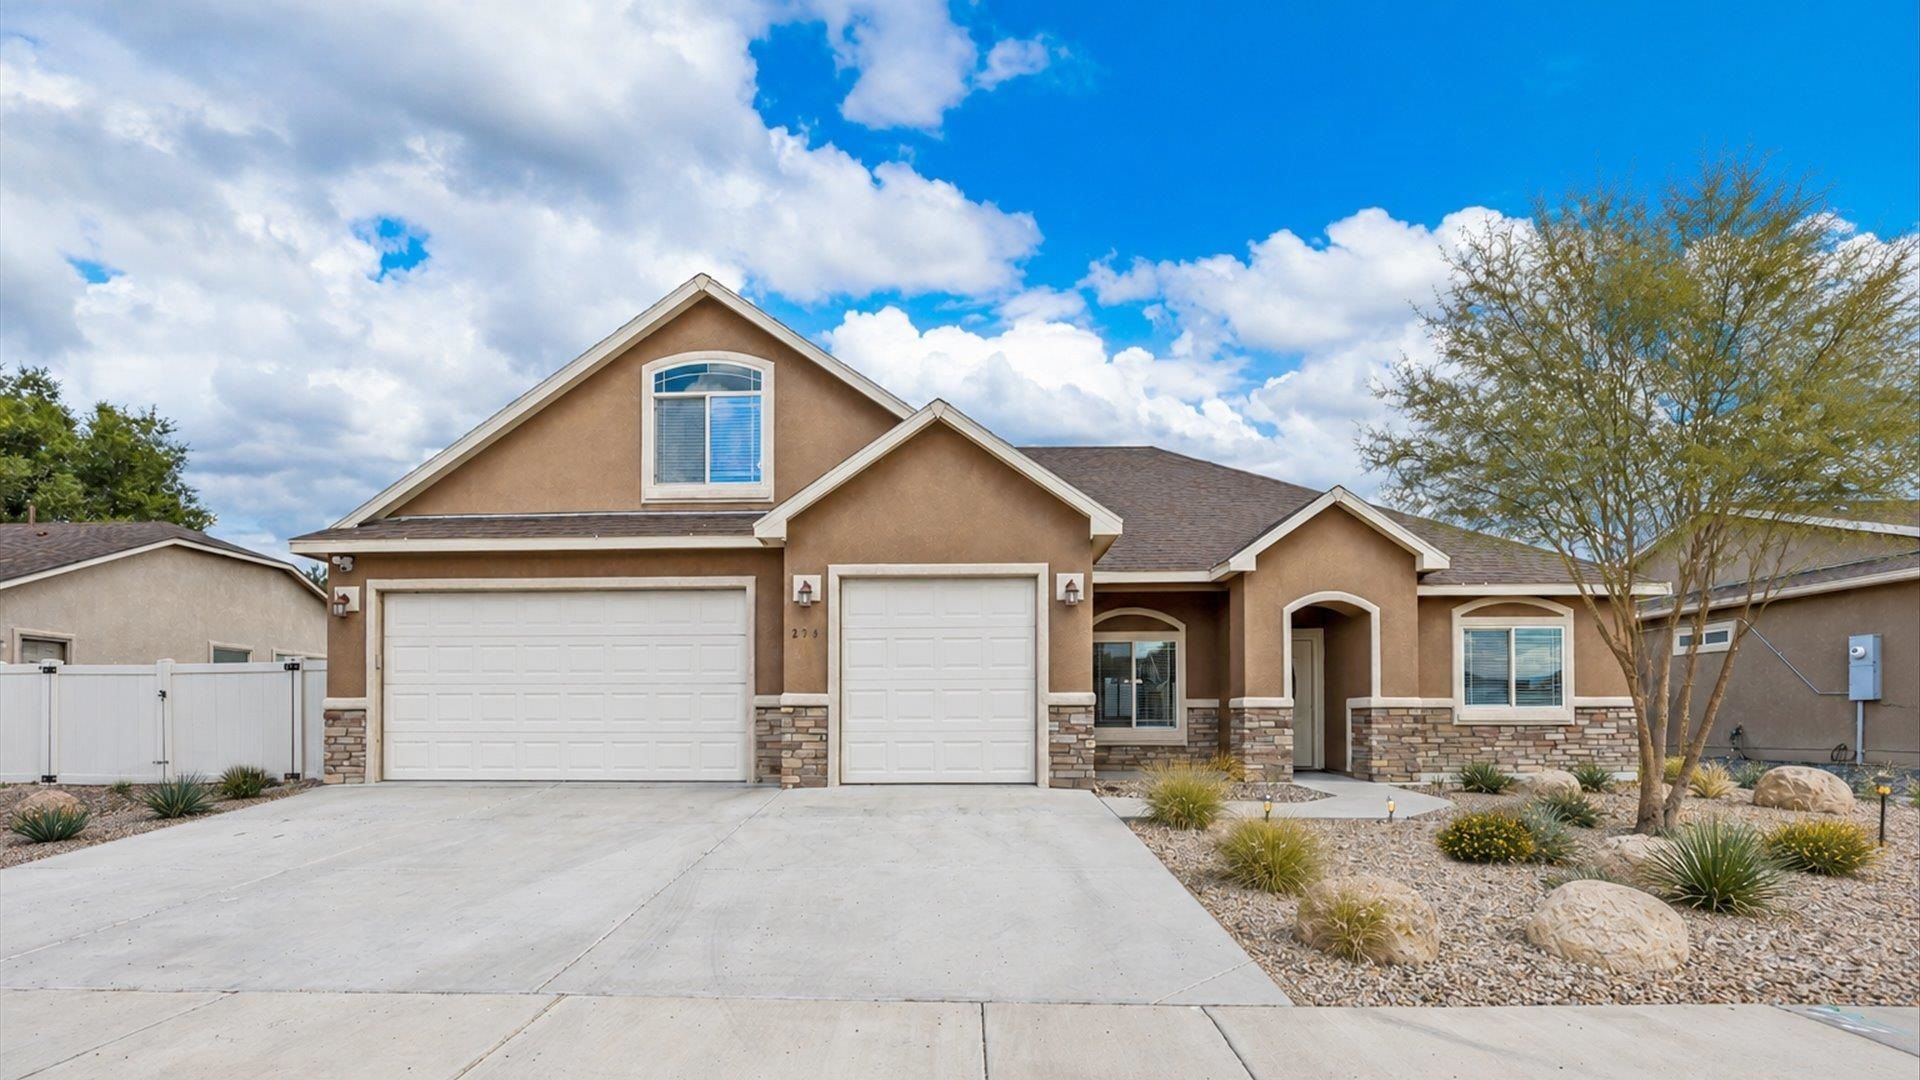
Live without compromise in this beautiful Orchard Mesa home! Located in a wonderful community where neighbors are friends, this property's list of features is sure to check all your boxes. Need a 4th bedroom without blowing the budget? Check. 3 car garage? Check. HUGE RV parking and a large back yard. Check check. This home also boasts bright, open-concept living with vaulted ceilings, new flooring, a 5-piece ensuite primary bathroom, low-maintenance xeriscaping, refrigerated central air, and more.
Property Features
Property Type: Residential - Single Family
Cooling: Central Air
Garage: 3 car attached
Heating: Forced Air, Natural Gas
Home Style: Two Story
Lot Size: 0.21 Acres
Roof Type: Asphalt, Composition
Stories: 2.0
Year Built: 2012
Amenities
Ceiling Fan(s)
Jetted Tub
Kitchen/Dining Combo
Main Level Primary
Feature Descriptions
Appliances: Dryer, Dishwasher, Electric Oven, Electric Range, Disposal, Microwave, Refrigerator, Washer
Days on Site: 9
Exterior: Stone, Stucco, Wood Frame
Fencimg: Privacy
Flooring: Carpet, Luxury Vinyl, Luxury VinylPlank, Tile
HOA Fee: $250/ Annually
Laundry: In Mud Room
Lot: Landscaped, Xeriscape
Lot Dimensions: 101 X 90
Parcel#: 2943-301-36-004
Parking: Attached, Garage, Garage Door Opener, RV Access/Parking
Parking Notes: Attached, Garage, Garage Door Opener, RV Access/Parki
Patio/Porch: Covered, Patio
Sewer: Connected
Water: Public
Zoning: RES
Room Sizes
Living Room: 14 X 16 Level - Main
Laundry: 10 X 5 Level - Main
Kitchen: 12 X 12 Level - Main
Dining Room: 8 X 12 Level - Main
Bedroom 4: 15 X 23 Level - Upper
Bedroom 3: 10 X 12 Level - Main
Primary Bedroom: 17 X 12 Level - Main
Bedroom 2: 12 X 10 Level - Main
Local Schools
High School: Central
Middle School: Orchard Mesa
Elementary School: Lincoln OM
Listed By / Shown By
Listed By
Agency Name: MK REAL ESTATE
Agency Phone: 970-640-4124
Shown By
Agency Title: B.L. Realty, Inc.
Agency Phone: 970-623-0596

Estimate Your Payment
Estimated Payment
$ 3,162.60 per month $3,012.40 Principal & Interest $0.00 Property Tax (data not provided by mls) $150.21 Homeowner's Insurance
296 Marie Street | MLS# 20263352
This single family home located at 296 Marie Street , Grand Junction, CO 81503 is currently listed for sale with an asking price of $515,000. This property was built in 2012 and has 4 bedrooms with 1937 sq. ft. Marie Street is located in the Mahan Manor subdivision. Search Mahan Manor real estate on www.blrealtygj.com today.