BEDS3
BATHS
SQUARE FEET1,762
MLS#20263290
STATUSPending
PROPERTY TYPEResidential - Mobile Home
SUBDIVISIONEcon 13 M+B Subdivision #5
Property Description
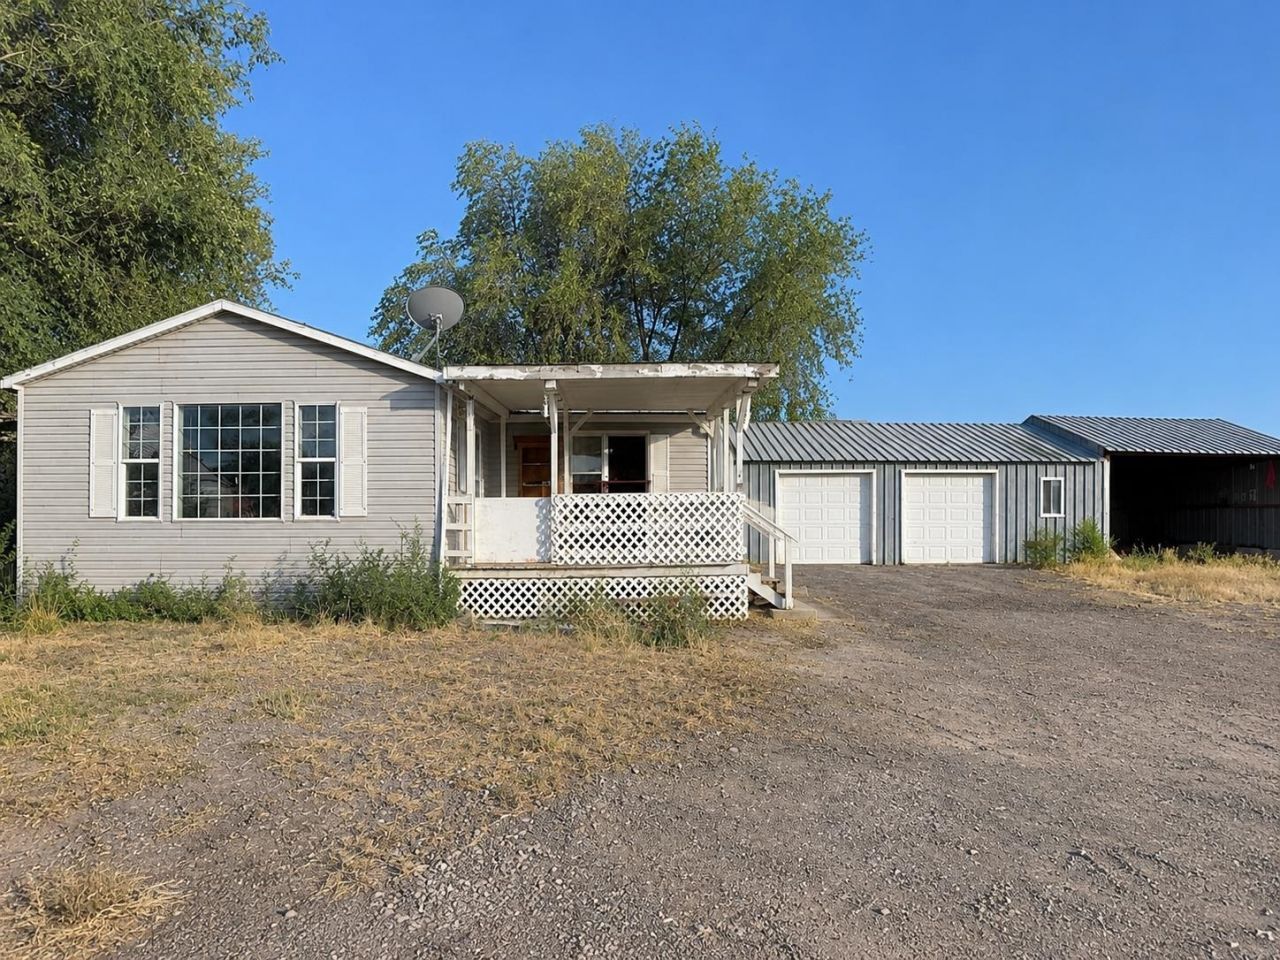
Opportunity awaits at 2955 D 1/2 Road, Grand Junction! This property is being sold AS-IS and offers tremendous potential for the right buyer with vision. While it needs significant updating and repairs, the bones are there to create something special. Situated on a large lot in a convenient Grand Junction location, this property features an oversized two-car garage, an additional carport, irrigation water, and no HOA?giving buyers the flexibility to make it their own. Enjoy outdoor living under the covered patio, and appreciate major updates including a new roof installed in 2022. Inside, you'll find a cozy pellet stove and a skylight that brings in plenty of natural light. Whether you're an investor, flipper, or buyer looking for a project, this home offers plenty of possibilities. Bring your tools, your imagination, and some elbow grease?this one needs love and care, but the potential is undeniable.
Property Features
Property Type: Residential - Mobile Home
Cooling: Evaporative Cooling
Garage: 2
Heating: Forced Air, Natural Gas
Home Style: Mobile Home
Lot Size: 0.62 Acres
Roof Type: Asphalt, Composition
Year Built: 1982
Amenities
Ceiling Fan(s)
Kitchen/Dining Combo
Laminate Counters
Main Level Primary
Feature Descriptions
Appliances: Dryer, Dishwasher, Gas Cooktop, Gas Oven, Gas Range, Microwave, Refrigerator
Days on Site: 12
Exterior: Manufactured, Vinyl Siding
Fencimg: Privacy
Fireplace: Family Room, Pellet Stove
Flooring: Carpet, Laminate, Simulated Wood
Laundry: Washer Hookup, Dryer Hookup
Lot Dimensions: 149' X 181'
Parcel#: 2943-174-00-247
Parking: Detached, Garage, RV Access/Parking
Parking Notes: Detached, Garage, RV Access/Parking
Patio/Porch: Covered, Patio
Sewer: Connected
Water: Public
Zoning: RSF-R
Room Sizes
Living Room: 27.7 X 18.1 Level - Main
Laundry: 5.4 X 3.7 Level - Main
Kitchen: 12.6 X 16.3 Level - Main
Dining Room: 10.6 X 12.2 Level - Main
Bedroom 3: 12.3 X 10.5 Level - Main
Primary Bedroom: 12.3 X 13.5 Level - Main
Bedroom 2: 9.4 X 8.4 Level - Main
Local Schools
High School: Central
Middle School: Bookcliff
Elementary School: Pear Park
Listed By / Shown By
Listed By
Agency Name: KELLER WILLIAMS COLORADO WEST REALTY
Agency Phone: 970-256-9100
Shown By
Agency Title: B.L. Realty, Inc.
Agency Phone: 970-623-0596

Estimate Your Payment
Estimated Payment
$ 1,351.02 per month $1,286.85 Principal & Interest $0.00 Property Tax (data not provided by mls) $64.17 Homeowner's Insurance
2955 D 1/2 Road | MLS# 20263290
This single family home located at 2955 D 1/2 Road, Grand Junction, CO 81504 is currently listed for sale with an asking price of $220,000. This property was built in 1982 and has 3 bedrooms with 1762 sq. ft. D 1/2 Road is located in the Econ 13 M+B Subdivision #5 subdivision. Search Econ 13 M+B Subdivision #5 real estate on www.blrealtygj.com today.