BEDS3
BATHS
SQUARE FEET1,562
MLS#20263926
STATUSActive
PROPERTY TYPEResidential - Single Family
SUBDIVISIONBaldwin
Property Description
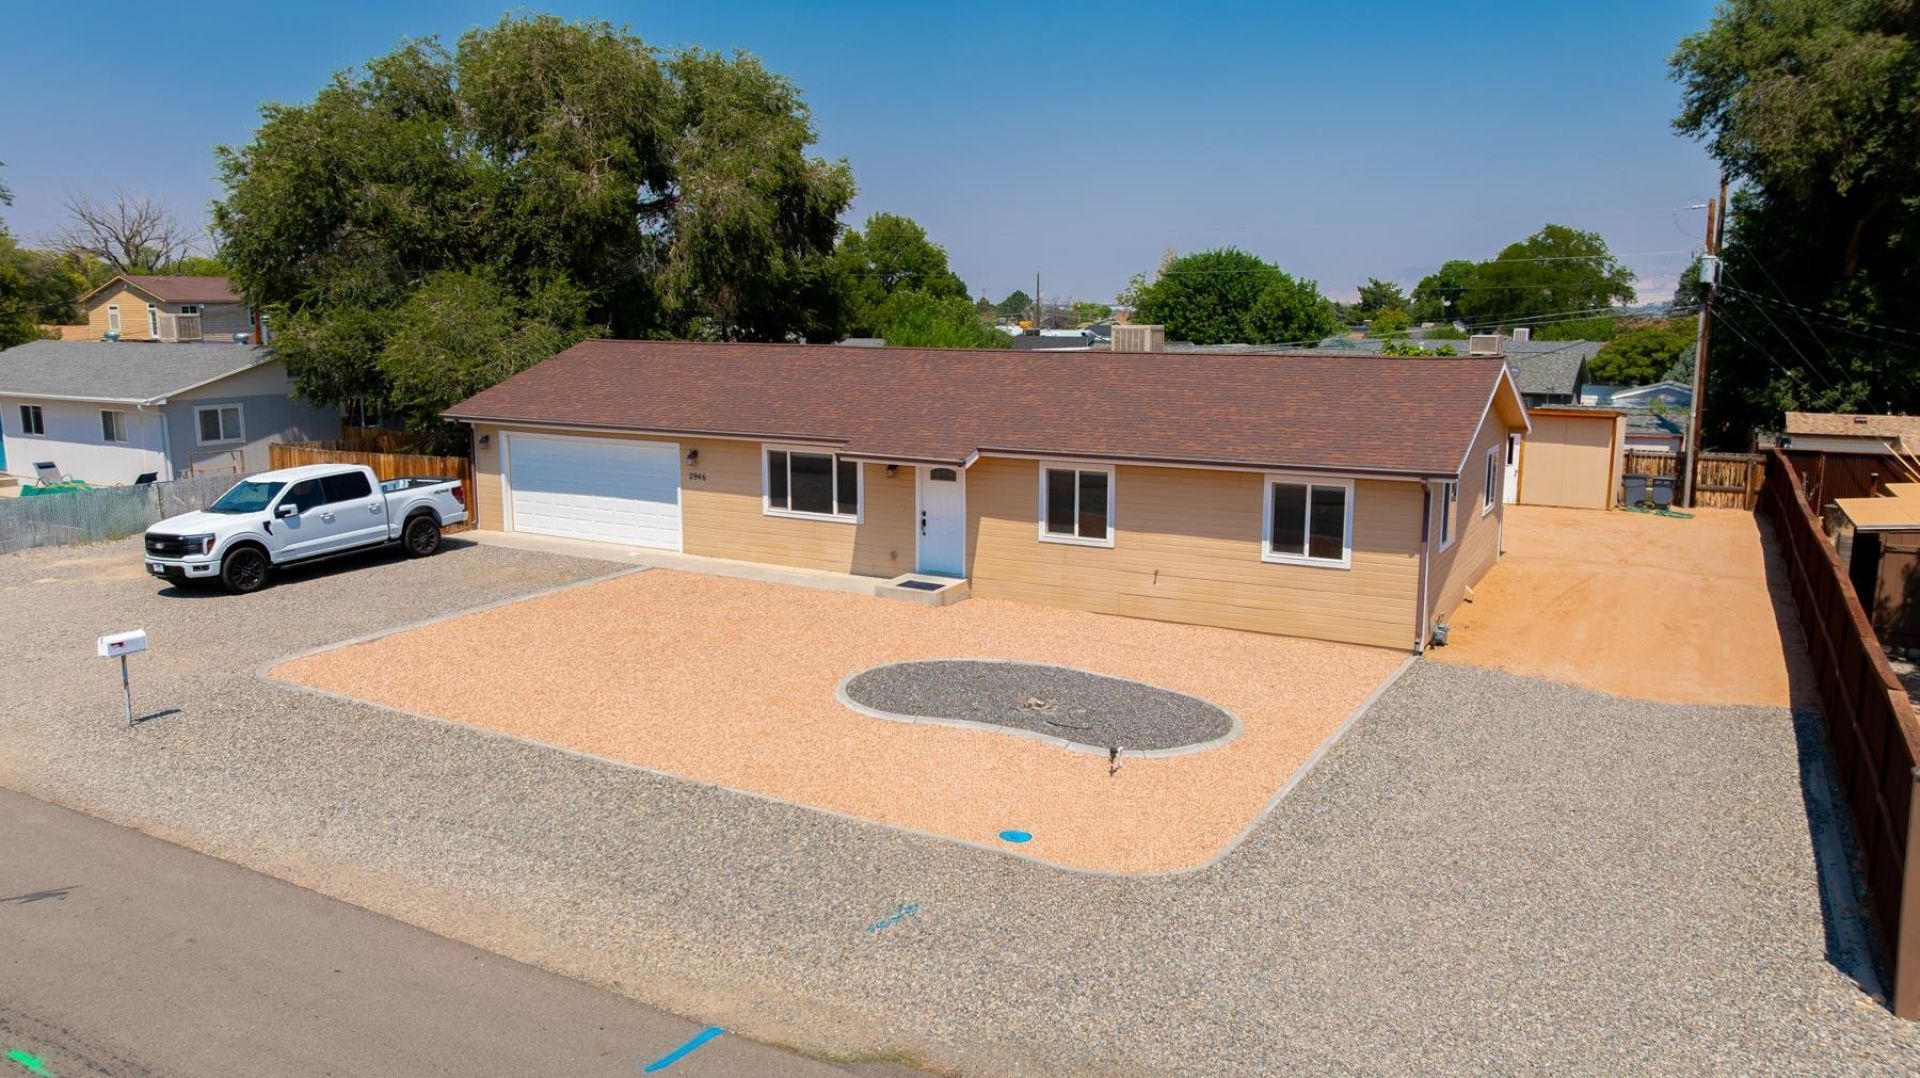
Single level ranch home on a .24 acre lot in Orchard Mesa. This home offers 2 spacious living areas with the bright family room opening to a nice back deck with a hot tub for your enjoyment. The kitchen has a breakfast bar and includes all appliances. There are 3 bedrooms and 2 baths. The 2 car garage plus RV parking and 2 storage sheds ensure there is plenty of room for tools and toys. There is no HOA. Great home for a great price!
Property Features
Property Type: Residential - Single Family
Basement: Crawl Space
Cooling: Evaporative Cooling
Garage: 2 car attached
Heating: Baseboard, Hot Water
Home Style: Ranch
Lot Size: 0.24 Acres
Roof Type: Asphalt, Composition
Stories: 1.0
Year Built: 2014
Amenities
Separate/Formal Dining Room
Main Level Primary
Vaulted Ceiling(s)
Window Treatments
Hot Tub/Spa
Shed
Feature Descriptions
Appliances: Dishwasher, Electric Oven, Electric Range, Microwave, Refrigerator
Days on Site: 76
Exterior: Wood Siding, Wood Frame
Fencimg: Chain Link, Privacy
Flooring: Carpet, Laminate
Formal Dining: Yes
Hot Tub: Yes
Laundry: Laundry Closet, In Hall
Lot: Landscaped, Xeriscape
Lot Dimensions: average
Parcel#: 2943-322-11-004
Parking: Attached, Garage, Garage Door Opener, RV Access/Parking
Parking Notes: Attached, Garage, Garage Door Opener, RV Access/Parki
Patio/Porch: Deck, Open
Sewer: Connected
Spa: Yes
Water: Other, See Remarks
Window: Window Coverings
Zoning: residential
Room Sizes
Living Room: 14'6 X 16 Level - Main
Laundry: 14'6 X 16 Level - Main
Kitchen: 12 X 10'8 Level - Main
Family Room: 18'8 X 21'4 Level - Main
Dining Room: 7 X 10'8 Level - Main
Bedroom 3: 10'6 X 10 Level - Main
Primary Bedroom: 10'8 X 10'10 Level - Main
Bedroom 2: 10'6 X 11 Level - Main
Local Schools
High School: Central
Middle School: Orchard Mesa
Elementary School: Mesa View
Listed By / Shown By
Listed By
Agency Name: RE/MAX 4000, INC
Agency Phone: 970-241-4000
Shown By
Agency Title: B.L. Realty, Inc.
Agency Phone: 970-623-0596

Estimate Your Payment
Estimated Payment
$ 2,302.87 per month $2,193.49 Principal & Interest $0.00 Property Tax (data not provided by mls) $109.38 Homeowner's Insurance
2946 Ronda Lee Road | MLS# 20263926
This single family home located at 2946 Ronda Lee Road, Grand Junction, CO 81503 is currently listed for sale with an asking price of $375,000. This property was built in 2014 and has 3 bedrooms with 1562 sq. ft. Ronda Lee Road is located in the Baldwin subdivision. Search Baldwin real estate on www.blrealtygj.com today.