BEDS3
BATHS
SQUARE FEET1,839
MLS#20262457
STATUSActive
PROPERTY TYPEResidential - Single Family
SUBDIVISIONCountry Place Estate
Property Description
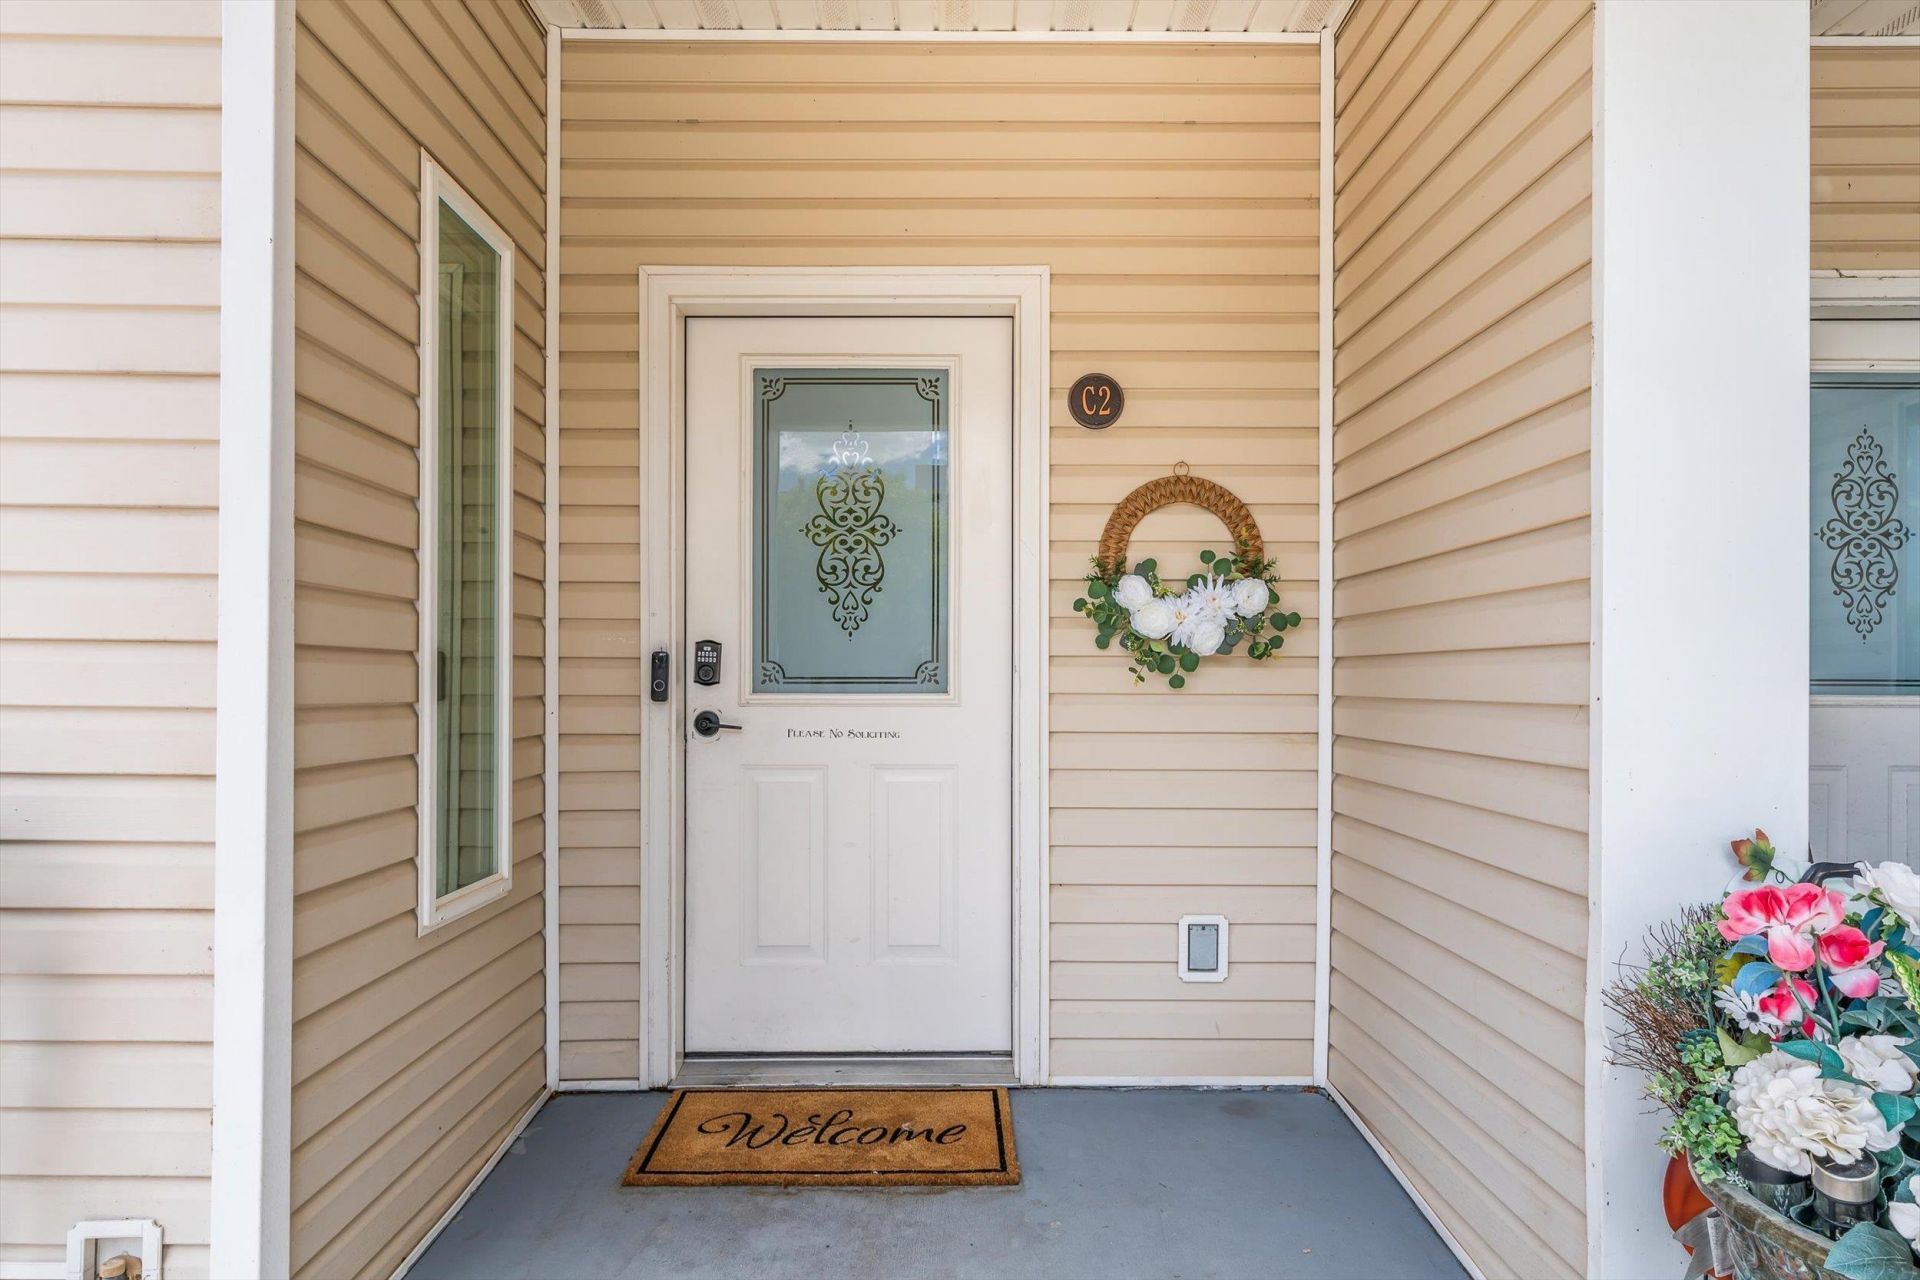
Spacious south-facing townhome offering 1,839 SF, abundant storage, and a functional layout designed for comfortable living. This generously sized 3-bedroom, 3-bath home features an inviting fenced patio with afternoon shade, upstairs laundry, and a primary suite complete with ensuite bath and walk-in closet. Recent updates include a new dishwasher and microwave, plus the evaporative cooler has been serviced and is ready for summer. Enjoy the convenience of two dedicated parking spaces directly in front of the home. Whether you're looking for a low-maintenance primary residence or an investment opportunity, this home offers space, convenience, and value. $5,000 in seller concessions towards update, rate buy down or closing costs.
Property Features
Property Type: Residential - Single Family
Basement: Crawl Space
Cooling: Evaporative Cooling
Garage: 2
Heating: Baseboard
Home Style: Two Story
Lot Size: 0.03 Acres
Roof Type: Asphalt, Composition
Stories: 2.0
Year Built: 2006
Amenities
Ceiling Fan(s)
Kitchen/Dining Combo
Upper Level Primary
Walk-In Closet(s)
Walk-In Shower
Window Treatments
Sprinkler/Irrigation
Feature Descriptions
Accessibility: None, Low Threshold Shower
Appliances: Dryer, Dishwasher, Electric Oven, Electric Range, Microwave, Refrigerator, Washer
Days on Site: 6
Exterior: Vinyl Siding, Wood Siding, Wood Frame
Fencimg: Full
Flooring: Carpet, Tile
HOA Fee: $113/ Monthly
Laundry: Laundry Room
Lot: Sprinkler System, Xeriscape
Lot Dimensions: 61' x 24'
Parcel#: 2943-173-48-010
Parking: Assigned
Parking Notes: Assigned
Patio/Porch: Covered, Patio
Sewer: Connected
Water: Public
Window: Window Coverings
Zoning: RSF
Room Sizes
Living Room: 14' x 18' Level - Main
Laundry: 5' x 6' Level - Upper
Kitchen: 10' x 14' Level - Main
Dining Room: 10' x 11' Level - Main
Bedroom 3: 10' x 13' Level - Upper
Primary Bedroom: 10' x 14' Level - Upper
Bedroom 2: 10' x 12' Level - Upper
Local Schools
High School: Central
Middle School: Bookcliff
Elementary School: Pear Park
Listed By / Shown By
Listed By
Agency Name: NEXTHOME VALLEY PROPERTIES
Agency Phone: 970-242-4663
Shown By
Agency Title: B.L. Realty, Inc.
Agency Phone: 970-623-0596

Estimate Your Payment
Estimated Payment
$ 1,873.00 per month $1,784.04 Principal & Interest $0.00 Property Tax (data not provided by mls) $88.96 Homeowner's Insurance
2946 D Road, Unit C2 | MLS# 20262457
This single family home located at 2946 D Road, Unit C2, Grand Junction, CO 81504 is currently listed for sale with an asking price of $305,000. This property was built in 2006 and has 3 bedrooms with 1839 sq. ft. D Road, Unit C2 is located in the Country Place Estate subdivision. Search Country Place Estate real estate on www.blrealtygj.com today.