BEDS3
BATHS
SQUARE FEET1,119
MLS#20262990
STATUSActive
PROPERTY TYPEResidential - Condominium
SUBDIVISIONPalace Estates
Property Description
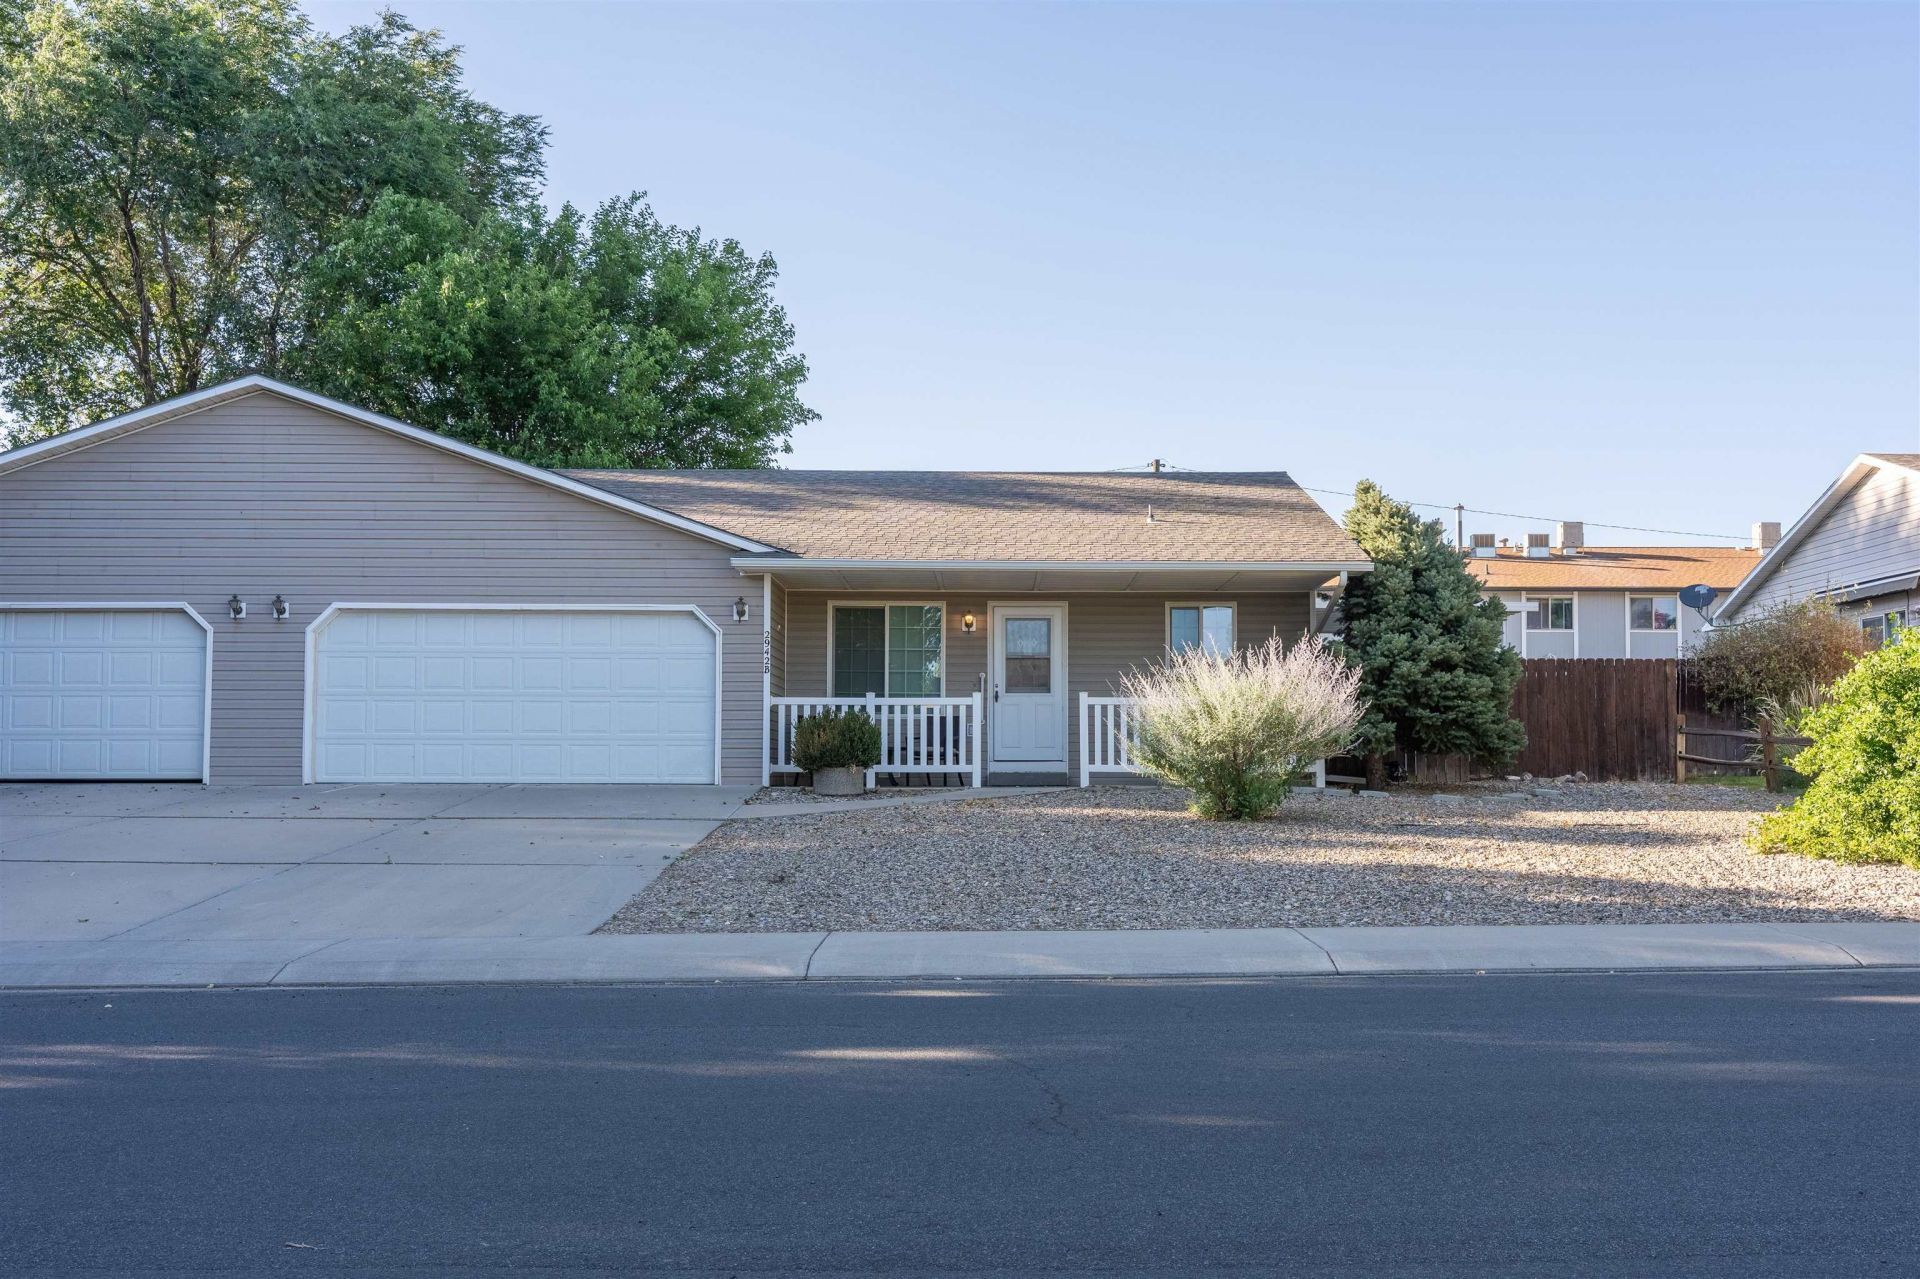
Turnkey opportunity! Clean and beautifully maintained condo for an ideal full-time residence or long-term rental. Conveniently located near shopping, dining, parks, and everyday amenities, this move-in-ready home features wood laminate flooring, a bright and airy interior, a well-appointed kitchen and bathrooms. Enjoy abundant storage with an attached two-car garage, backyard shed, and ample interior storage. Relax or entertain on the covered front and back patios, while the spacious yard offers room for pets, play, or gardening. New roof recently installed for your peace of mind! Opportunities like this don't come around often!
Property Features
Property Type: Residential - Condominium
Cooling: Evaporative Cooling
Garage: 2 car attached
Heating: Baseboard
Home Style: Ranch
Lot Size: n/a
Roof Type: Asphalt, Composition
Stories: 1.0
Year Built: 1999
Amenities
Ceiling Fan(s)
Separate/Formal Dining Room
Main Level Primary
Pantry
Vaulted Ceiling(s)
SprinklerIrrigation
Shed
Feature Descriptions
Appliances: Dryer, Dishwasher, Electric Oven, Electric Range, Disposal, Microwave, Refrigerator, Washer
Days on Site: 120
Exterior: Vinyl Siding, Wood Frame
Fencimg: Full, Privacy
Flooring: Laminate, Linoleum, Simulated Wood
Formal Dining: Yes
HOA Fee: $140/ Monthly
Laundry: Laundry Closet, In Hall, Washer Hookup, Dryer Hookup
Lot: Sprinklers In Rear, Landscaped, Xeriscape
Lot Dimensions: n/a
Parcel#: 2943-083-28-024
Parking: Attached, Garage, Garage Door Opener
Parking Notes: Attached, Garage, Garage Door Opener
Patio/Porch: Covered, Patio
Sewer: Connected
Water: Public
Zoning: RSF
Room Sizes
Living Room: 12x15 Level - Main
Laundry: 5x3 Level - Main
Kitchen: 9.5x10 Level - Main
Family Room: n/a
Dining Room: 7x9 Level - Main
Bedroom 3: 9.5x10 Level - Main
Primary Bedroom: 11.5x14 Level - Main
Bedroom 2: 9.5x10.5 Level - Main
Local Schools
High School: Central
Middle School: Bookcliff
Elementary School: Fruitvale
Listed By / Shown By
Listed By
Agency Name: KELLER WILLIAMS COLORADO WEST REALTY
Agency Phone: 970-256-9100
Shown By
Agency Title: B.L. Realty, Inc.
Agency Phone: 970-623-0596

Estimate Your Payment
Estimated Payment
$ 1,933.79 per month $1,841.95 Principal & Interest $0.00 Property Tax (data not provided by mls) $91.85 Homeowner's Insurance
2942 Sandra Avenue, Unit B | MLS# 20262990
This condo located at 2942 Sandra Avenue, Unit B, Grand Junction, CO 81504 is currently listed for sale with an asking price of $314,900. This property was built in 1999 and has 3 bedrooms with 1119 sq. ft. Sandra Avenue, Unit B is located in the Palace Estates subdivision. Search Palace Estates real estate on www.blrealtygj.com today.