BEDS4
BATHS
SQUARE FEET2,127
MLS#20261447
STATUSPending
PROPERTY TYPEResidential - Single Family
SUBDIVISIONMountain View Estates
Property Description
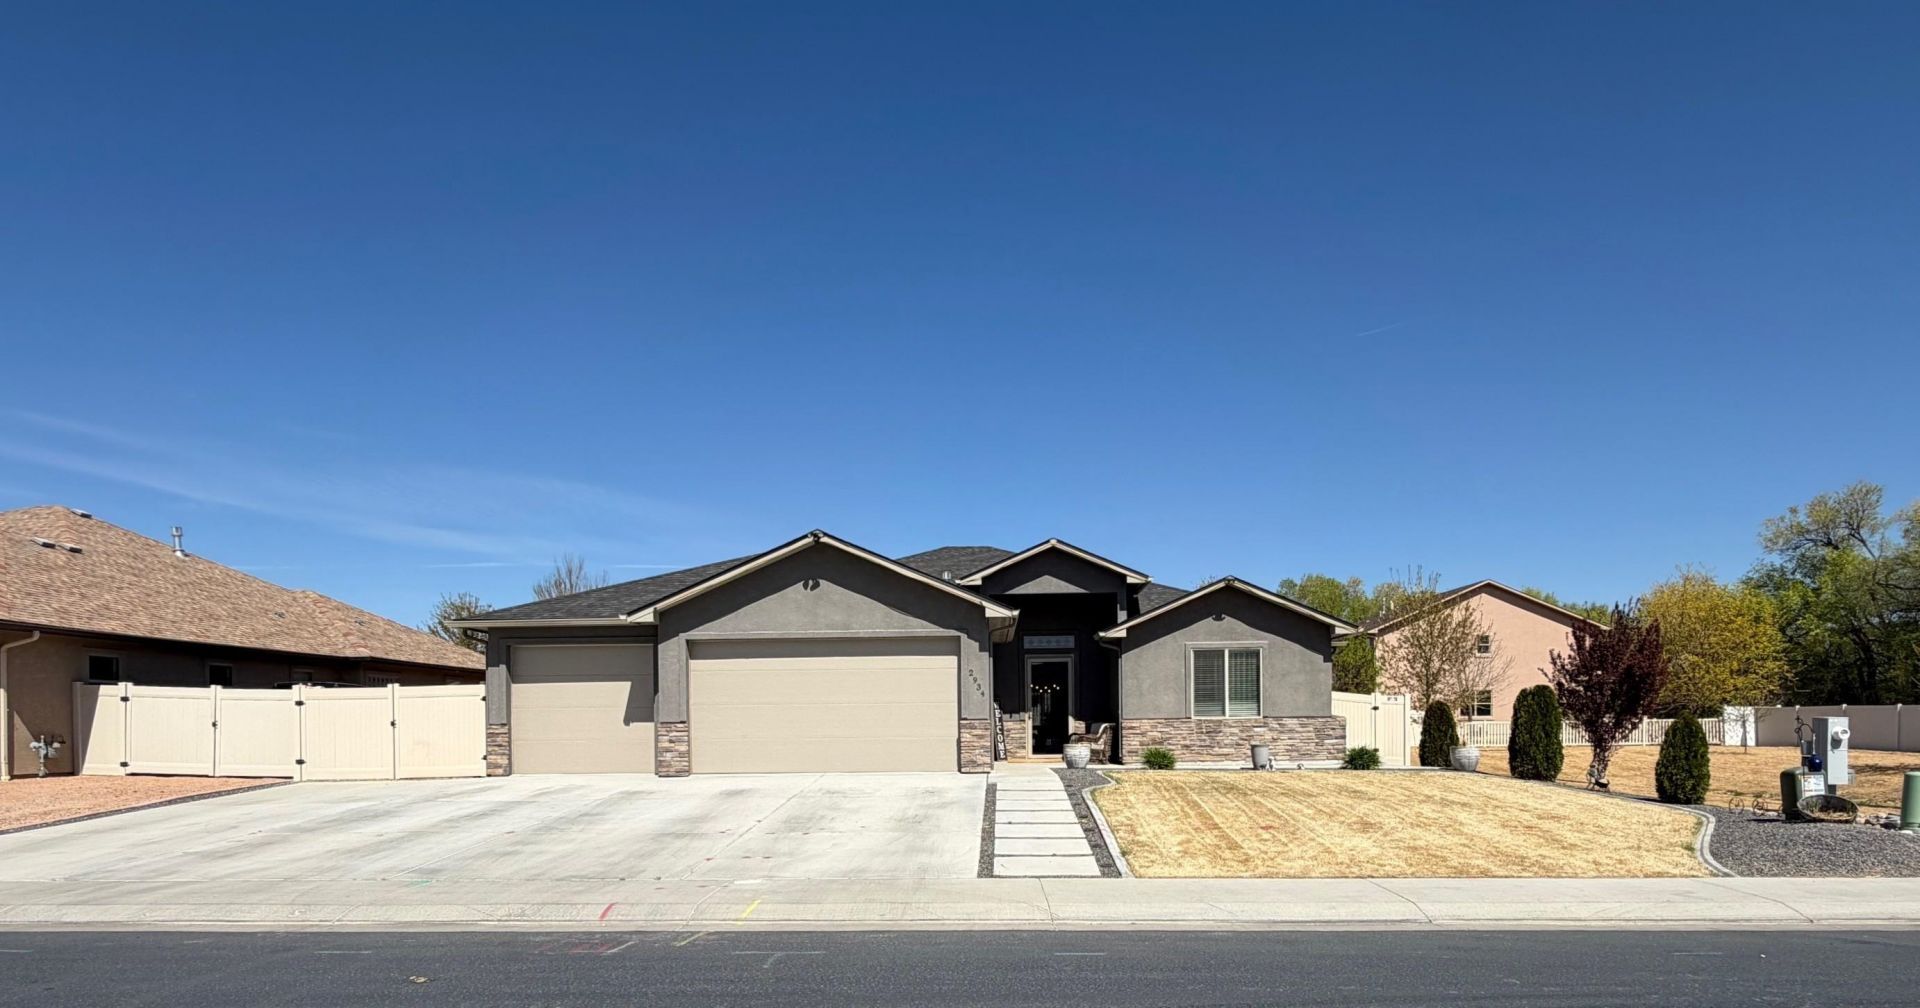
Welcome to this stunning open concept home designed with both comfort and entertaining in mind. From the moment you walk in, you will love the seamless flow between the living, dinning, and kitchen areas perfect for hosting gatherings or enjoying everyday living. If you love to cook and/or bake but want to enjoy the company of your loved ones while you do so, no problem at all. Have them sit at the large kitchen island while you spoil them with great food. If you want to enjoy the nice weather, step outside to your own private oasis where you will find an open deck where you can BBQ for your friends, the cozy fire pit to relax and unwind under the stars on a cool night, or the large covered patio where you can enjoy gatherings. Did I mention that the Master bedroom features dual baths and 2 walk in closets? Or that the laundry room area has storage cabinets, a utility sink and is plumbed for gas or electric dryer? How about the RV parking in addition to the three attached car garage that is wired with an RV outlet? Or the community space next to the home that adds extra privacy? This home has too much to mention, but the important thing is whether you want to entertain in this inviting indoor open concept layout, or you want to take it outside, you can do it all in this home has it all. The important thing is that it is waiting for it's new owners to make this their new home. So what are you waiting for? Schedule your private showing today!
Property Features
Property Type: Residential - Single Family
Cooling: Central Air
Garage: 3 car attached
Heating: Forced Air, Natural Gas
Home Style: Ranch
Lot Size: 0.23 Acres
Roof Type: Asphalt, Composition
Stories: 1.0
Year Built: 2020
Amenities
Ceiling Fan(s)
Kitchen/Dining Combo
Main Level Primary
Pantry
Walk-In Closet(s)
Walk-In Shower
Programmable Thermostat
Shed
Sprinkler/Irrigation
Feature Descriptions
Accessibility: None, Low Threshold Shower
Appliances: Dishwasher, Disposal, Gas Oven, Gas Range, Microwave, Range Hood
Days on Site: 59
Exterior: Stone, Stucco, Wood Frame
Fencimg: Privacy
Flooring: Carpet, Tile
HOA Fee: $250/ Annually
Laundry: Laundry Room, Washer Hookup, Dryer Hookup
Lot: Landscaped, Sprinkler System
Lot Dimensions: 77 X 128
Parcel#: 2943-292-59-003
Parking: Attached, Garage, Garage Door Opener, RV Access/Parking
Parking Notes: Attached, Garage, Garage Door Opener, RV Access/Parki
Patio/Porch: Covered, Deck, Open, Patio
Sewer: Connected
Water: Other, See Remarks
Window: Low-Emissivity Windows
Zoning: R-4
Room Sizes
Living Room: 21 X 20 Level - Main
Laundry: 11 X 8.5 Level - Main
Kitchen: 14 X 15 Level - Main
Dining Room: 13 X 14 Level - Main
Bedroom 4: 11 X 11.9 Level - Main
Bedroom 3: 11 X 13.9 Level - Main
Primary Bedroom: 13 X 10 Level - Main
Bedroom 2: 11.6 X 11 Level - Main
Local Schools
High School: Central
Middle School: Orchard Mesa
Elementary School: Lincoln OM
Listed By / Shown By
Listed By
Agency Name: IG REAL ESTATE
Agency Phone: 970-234-4042
Shown By
Agency Title: B.L. Realty, Inc.
Agency Phone: 970-623-0596

Estimate Your Payment
Estimated Payment
$ 4,089.28 per month $3,895.06 Principal & Interest $0.00 Property Tax (data not provided by mls) $194.22 Homeowner's Insurance
2934 Athena Street | MLS# 20261447
This single family home located at 2934 Athena Street, Grand Junction, CO 81503 is currently listed for sale with an asking price of $665,900. This property was built in 2020 and has 4 bedrooms with 2127 sq. ft. Athena Street is located in the Mountain View Estates subdivision. Search Mountain View Estates real estate on www.blrealtygj.com today.