BEDS2
BATHS
SQUARE FEET1,034
MLS#20263210
STATUSActive
PROPERTY TYPEResidential - Condominium
SUBDIVISIONPalace Estates
Property Description
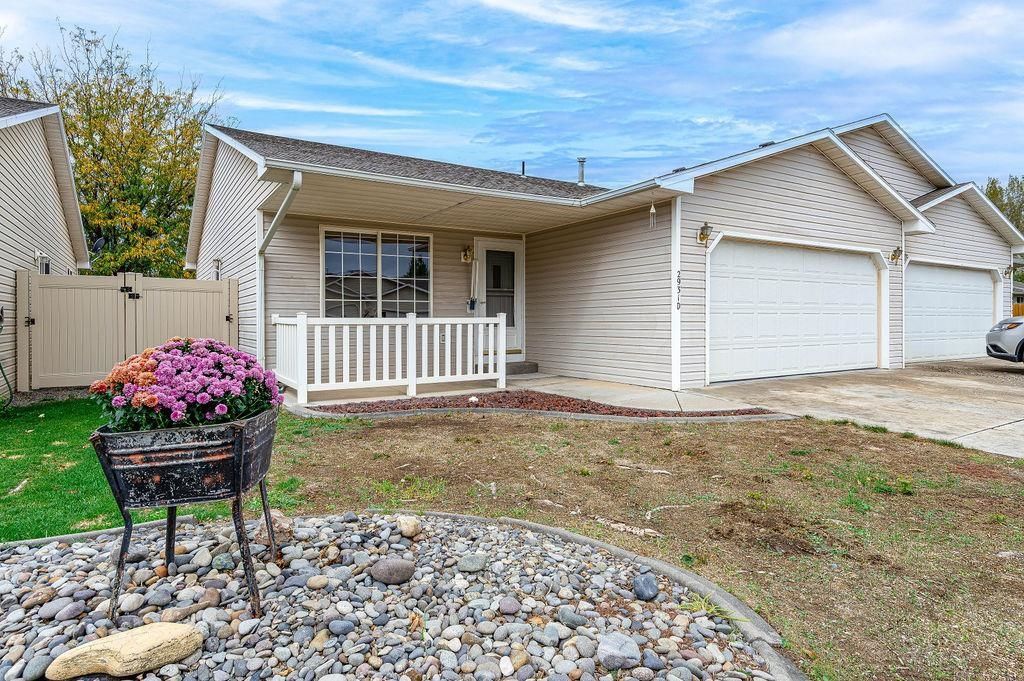
Welcome home to this adorable 2-bedroom, 2-bathroom residence featuring a spacious 2-car garage and a thoughtfully designed open-concept layout. Now with new carpet & fresh new paint! The kitchen has lots of natural sunlight and flows seamlessly into the main living area, creating the perfect space for everyday living and entertaining. Outside, you'll find a fenced yard and a storage shed that provides plenty of extra space for tools, outdoor equipment, or seasonal items. With its functional floor plan, generous natural light, and added storage, this home offers comfort, convenience, and everything you need to enjoy easy living.
Property Features
Property Type: Residential - Condominium
Cooling: Evaporative Cooling
Garage: 2 car attached
Heating: Baseboard, Hot Water, Natural Gas
Home Style: Ranch
Lot Size: 0.03 Acres
Roof Type: Asphalt, Composition
Stories: 1.0
Year Built: 1998
Amenities
Ceiling Fan(s)
Kitchen/Dining Combo
Main Level Primary
Pantry
Walk-In Closet(s)
Walk-In Shower
Shed
Feature Descriptions
Accessibility: Grab Bars, See Remarks, Low Threshold Shower
Appliances: Dishwasher, Electric Oven, Electric Range, Disposal, Refrigerator, Range Hood
Days on Site: 111
Exterior: Wood Siding, Wood Frame
Fencimg: Privacy, Vinyl
Flooring: Carpet, Luxury Vinyl, Luxury VinylPlank, Tile
HOA Fee: $137/ Monthly
Laundry: Laundry Closet, In Hall
Lot: Landscaped
Lot Dimensions: Irregular
Parcel#: 2943-083-25-007
Parking: Attached, Garage, Shared Driveway
Parking Notes: Attached, Garage, Shared Driveway
Patio/Porch: Covered, Open, Patio
Sewer: Connected
Water: Public
Zoning: RMF-8
Room Sizes
Living Room: 13 x 14 Level - Main
Laundry: 3 x 6 Level - Main
Kitchen: 11.7 x 13.3 Level - Main
Family Room: N/ A
Dining Room: N/ A Level - Main
Primary Bedroom: 17.11 x 12.2 Level - Main
Bedroom 2: 9 x 10 Level - Main
Local Schools
High School: Central
Middle School: Bookcliff
Elementary School: Nisley
Listed By / Shown By
Listed By
Agency Name: BRAY REAL ESTATE
Agency Phone: 970-242-3647
Shown By
Agency Title: B.L. Realty, Inc.
Agency Phone: 970-623-0596

Estimate Your Payment
Estimated Payment
$ 1,873.00 per month $1,784.04 Principal & Interest $0.00 Property Tax (data not provided by mls) $88.96 Homeowner's Insurance
2931 Bunting Avenue, Unit D | MLS# 20263210
This condo located at 2931 Bunting Avenue, Unit D, Grand Junction, CO 81504 is currently listed for sale with an asking price of $305,000. This property was built in 1998 and has 2 bedrooms with 1034 sq. ft. Bunting Avenue, Unit D is located in the Palace Estates subdivision. Search Palace Estates real estate on www.blrealtygj.com today.