BEDS3
BATHS
SQUARE FEET1,833
MLS#20262863
STATUSPending
PROPERTY TYPEResidential - Single Family
SUBDIVISIONARRAN ESTATES
Property Description
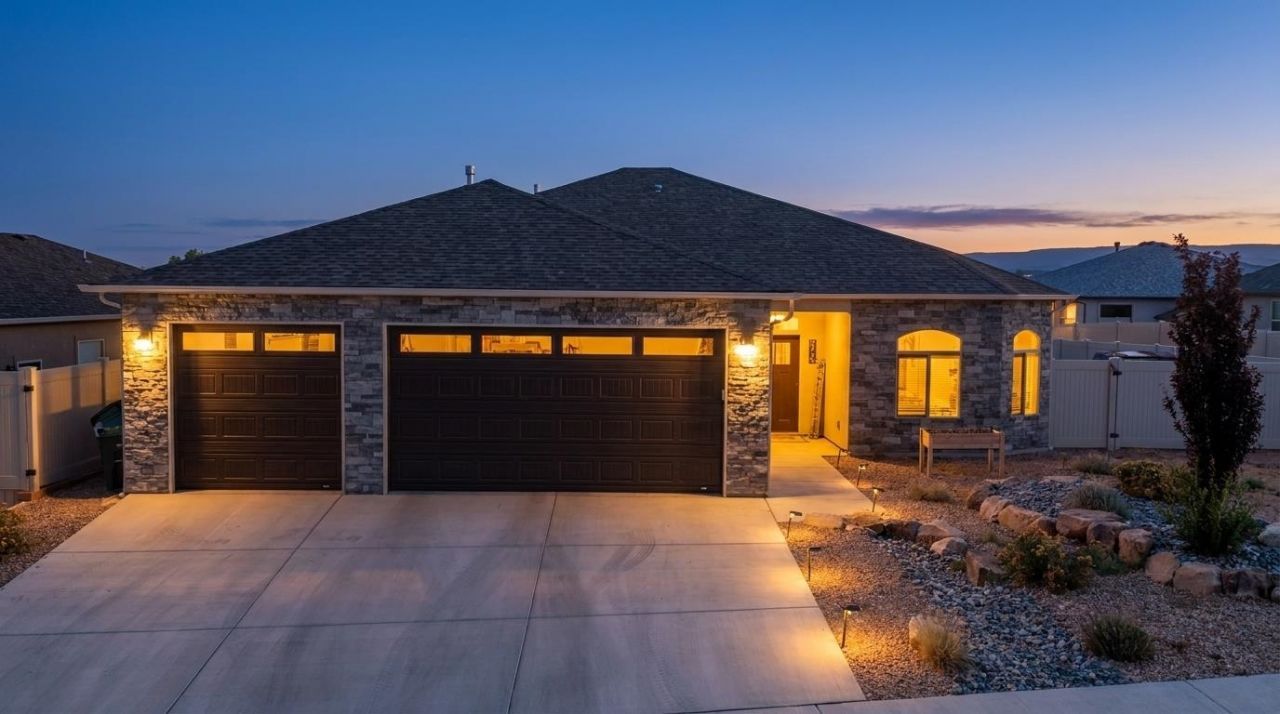
Why wait for new construction when you can have better than new? Built in 2024 and barely lived in, this immaculate 3-bedroom, 2-bath home offers all the benefits of a new build with the added value of completed landscaping, RV parking, and thoughtful upgrades already in place. The spacious floor plan is complemented by a 3-car garage and a covered patio perfectly positioned to take in stunning views of the Grand Mesa, Mount Garfield, and the Colorado National Monument. Backing directly to open space, you'll enjoy added privacy and unobstructed views right from your backyard. The fully landscaped yard is move-in ready, while a dedicated Christmas light outlet and switch make decorating for the holidays easier than ever. Whether you're entertaining guests, parking your RV, or simply enjoying Colorado's incredible scenery, this home checks all the boxes. Don't miss this rare opportunity to own a like-new home in an exceptional setting.
Property Features
Property Type: Residential - Single Family
Cooling: Central Air
Garage: 3 car attached
Heating: Forced Air, Natural Gas
Home Style: Ranch
Lot Size: 0.19 Acres
Roof Type: Asphalt, Composition
Stories: 1.0
Year Built: 2023
Amenities
Ceiling Fan(s)
Kitchen/Dining Combo
Main Level Primary
Pantry
Vaulted Ceiling(s)
Walk-In Closet(s)
Walk-In Shower
Window Treatments
Shed
Sprinkler/Irrigation
Feature Descriptions
Accessibility: None, Low Threshold Shower
Appliances: Dishwasher, Gas Oven, Gas Range, Microwave, Refrigerator
Days on Site: 32
Exterior: Stone, Stucco, Wood Frame
Fireplace: Electric, Family Room
Flooring: Carpet, Luxury Vinyl, Luxury VinylPlank, Tile
HOA Fee: $200/ Annually
Laundry: Laundry Room, Washer Hookup, Dryer Hookup
Lot: Corner Lot, Sprinklers In Rear, Sprinklers In Front, Landscaped, Sprinkler System
Lot Dimensions: Irregular
Parcel#: 2943-052-14-050
Parking: Attached, Garage, Garage Door Opener
Parking Notes: Attached, Garage, Garage Door Opener
Patio/Porch: Covered, Open, Patio
Sewer: Connected
Utilities: Sewer Available
Water: Public
Window: Low-Emissivity Windows, Window Coverings
Zoning: RL-5
Room Sizes
Living Room: 7x6 Level - Main
Laundry: 18x20 Level - Main
Kitchen: 12x13 Level - Main
Bedroom 3: 12x12.5 Level - Main
Primary Bedroom: 14x14 Level - Main
Bedroom 2: 12x12.5 Level - Main
Local Schools
High School: Central
Middle School: Bookcliff
Elementary School: Nisley
Listed By / Shown By
Listed By
Agency Name: BRAY REAL ESTATE
Agency Phone: 970-242-3647
Shown By
Agency Title: B.L. Realty, Inc.
Agency Phone: 970-623-0596

Estimate Your Payment
Estimated Payment
$ 3,531.06 per month $3,363.36 Principal & Interest $0.00 Property Tax (data not provided by mls) $167.71 Homeowner's Insurance
2925 Burnbank Way | MLS# 20262863
This single family home located at 2925 Burnbank Way, Grand Junction, CO 81505 is currently listed for sale with an asking price of $575,000. This property was built in 2023 and has 3 bedrooms with 1833 sq. ft. Burnbank Way is located in the ARRAN ESTATES subdivision. Search ARRAN ESTATES real estate on www.blrealtygj.com today.