BEDS4
BATHS
SQUARE FEET2,097
MLS#20262270
STATUSPending
PROPERTY TYPEResidential - Single Family
SUBDIVISIONRiverview Estates
Property Description
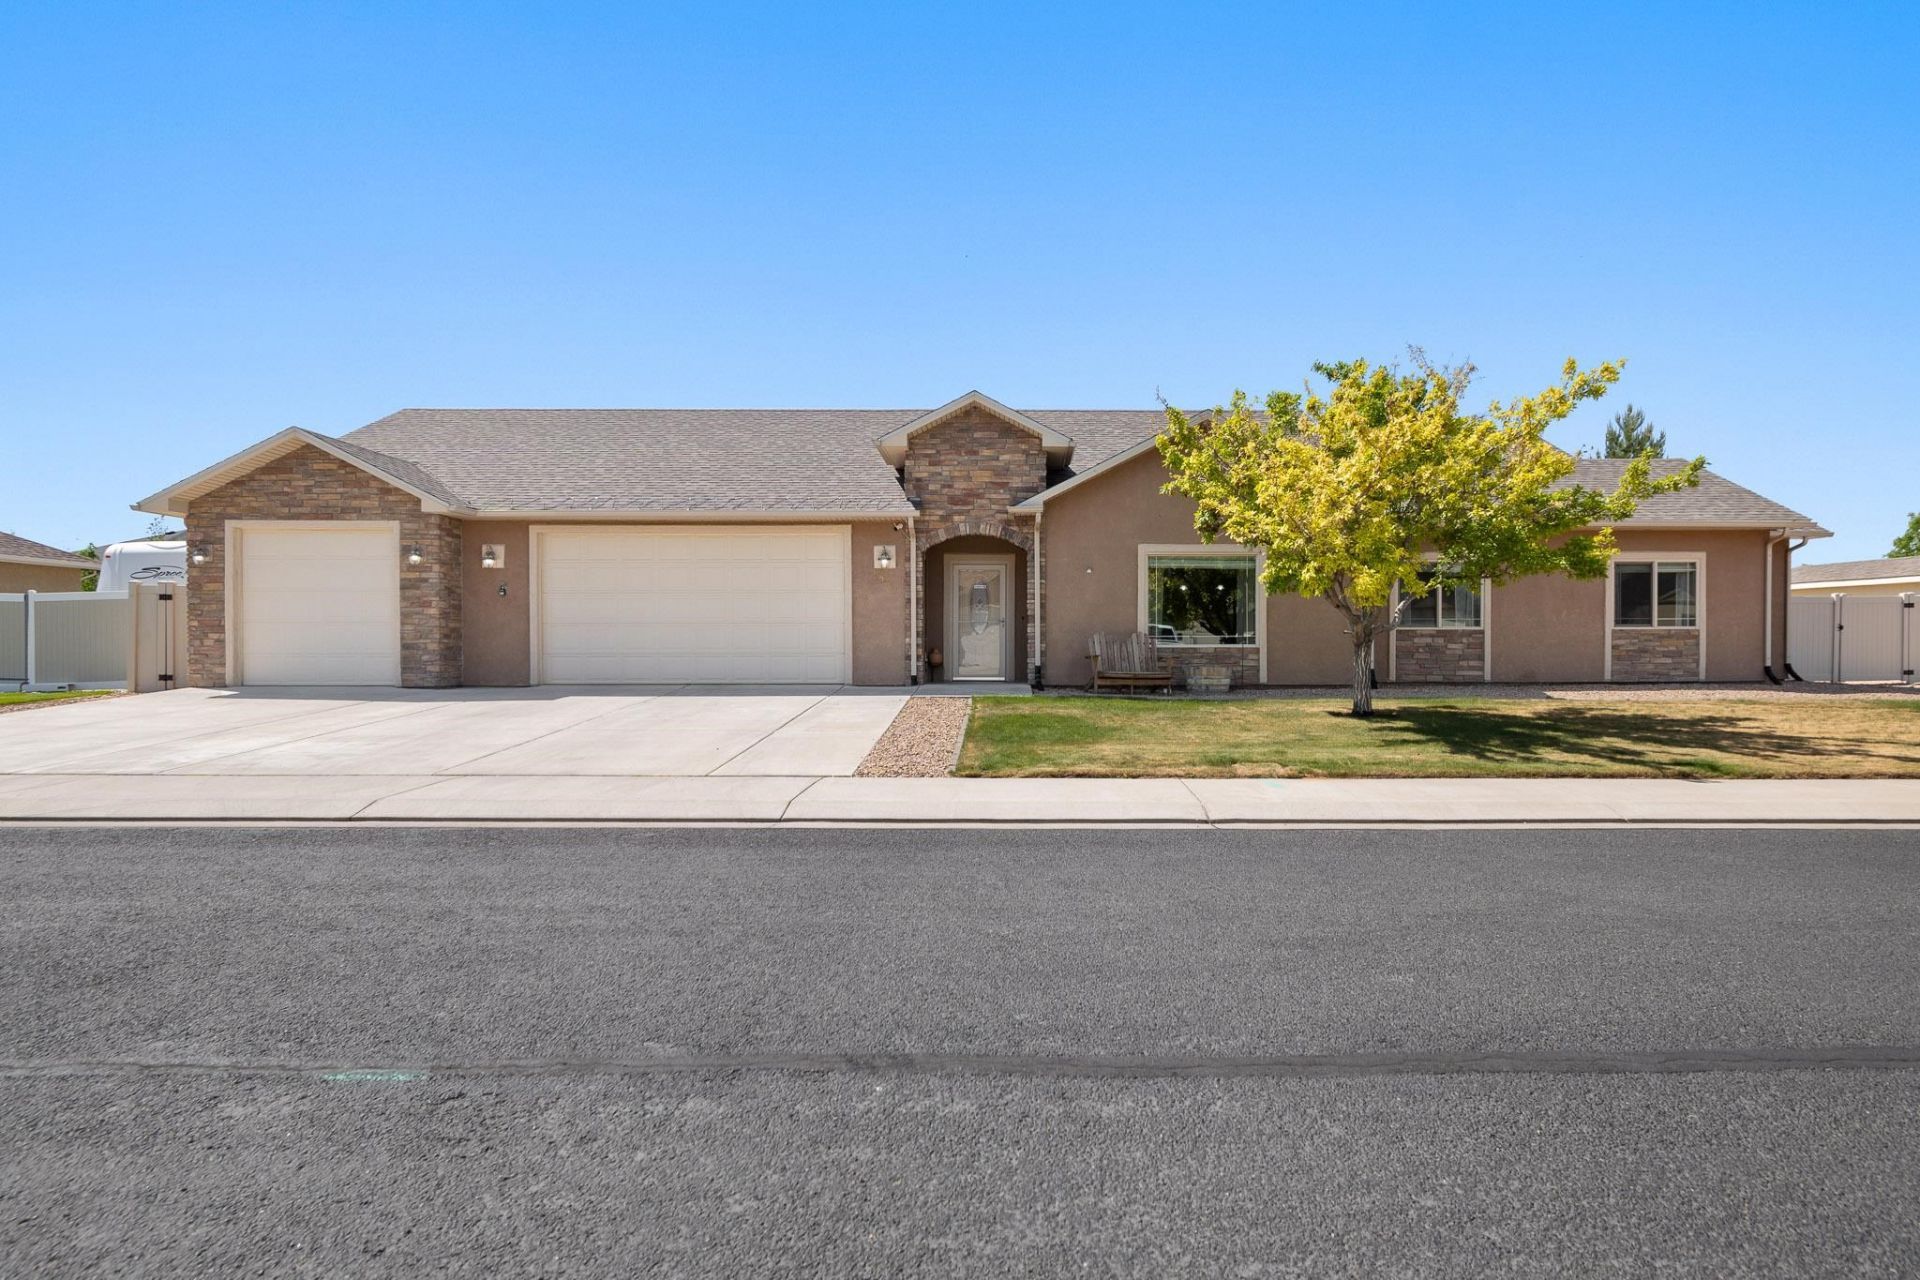
Orchard Mesa move in ready home that offers a great opportunity to capture a 4 bedroom home! This 4-3-3 has all the bedrooms on the main floor and 2 full bathrooms. The primary suite in it's own wing of the house is spacious and welcoming. The secondary bedrooms are all spacious as well and two of them have walk-in closets. Well cared for, this home offers plenty of storage throughout, Low E windows, 2x6 construction, central AC, on demand water heater and a whole house humidifier. Step out into the backyard with a view of the Mesa and a covered patio. The backyard boasts an 8x10 shed and a large RV parking space. There are seller owned exterior cameras and interior motion detectors that are set up for wifi use. Schedule your showing soon!
Property Features
Property Type: Residential - Single Family
Cooling: Central Air
Garage: 3 car attached
Heating: Forced Air
Home Style: Ranch
Lot Size: 0.22 Acres
Roof Type: Asphalt, Composition
Stories: 1.0
Year Built: 2008
Amenities
Ceiling Fan(s)
Main Level Primary
Walk-In Closet(s)
Walk-In Shower
Sprinkler/Irrigation
Shed
Feature Descriptions
Accessibility: Low Threshold Shower
Appliances: Dryer, Dishwasher, Electric Oven, Electric Range, Disposal, Microwave, Refrigerator, Washer
Days on Site: 15
Exterior: Stucco, Wood Frame
Fencimg: Full
Fireplace: Living Room
Flooring: Carpet, Tile
HOA Fee: $225/ Annually
Laundry: Laundry Room
Lot: Landscaped
Lot Dimensions: 85x111
Parcel#: 2943-292-40-003
Parking: Attached, Garage, Garage Door Opener, RV Access/Parking
Parking Notes: Attached, Garage, Garage Door Opener, RV Access/Parki
Patio/Porch: Covered, Patio
Security: Security System
Security: yes
Sewer: Connected
Water: Public
Window: Low-Emissivity Windows
Zoning: residential
Room Sizes
Living Room: 18x22 Level - Main
Laundry: 5x10 Level - Main
Kitchen: 12x12 Level - Main
Dining Room: 12x16 Level - Main
Bedroom 4: 11x14 Level - Main
Bedroom 3: 12x12 Level - Main
Primary Bedroom: 13'x14'7 Level - Main
Bedroom 2: 12x14 Level - Main
Local Schools
High School: Central
Middle School: Orchard Mesa
Elementary School: Lincoln OM
Listed By / Shown By
Listed By
Agency Name: HOMESMART REALTY PARTNERS
Agency Phone: 970-644-5002
Shown By
Agency Title: B.L. Realty, Inc.
Agency Phone: 970-623-0596

Estimate Your Payment
Estimated Payment
$ 3,531.06 per month $3,363.36 Principal & Interest $0.00 Property Tax (data not provided by mls) $167.71 Homeowner's Insurance
2925 Brook View Lane | MLS# 20262270
This single family home located at 2925 Brook View Lane, Grand Junction, CO 81503 is currently listed for sale with an asking price of $575,000. This property was built in 2008 and has 4 bedrooms with 2097 sq. ft. Brook View Lane is located in the Riverview Estates subdivision. Search Riverview Estates real estate on www.blrealtygj.com today.