BEDS3
BATHS
SQUARE FEET1,736
MLS#20262843
STATUSActive
PROPERTY TYPEResidential - Single Family
SUBDIVISIONFormay-Schumacher
Property Description
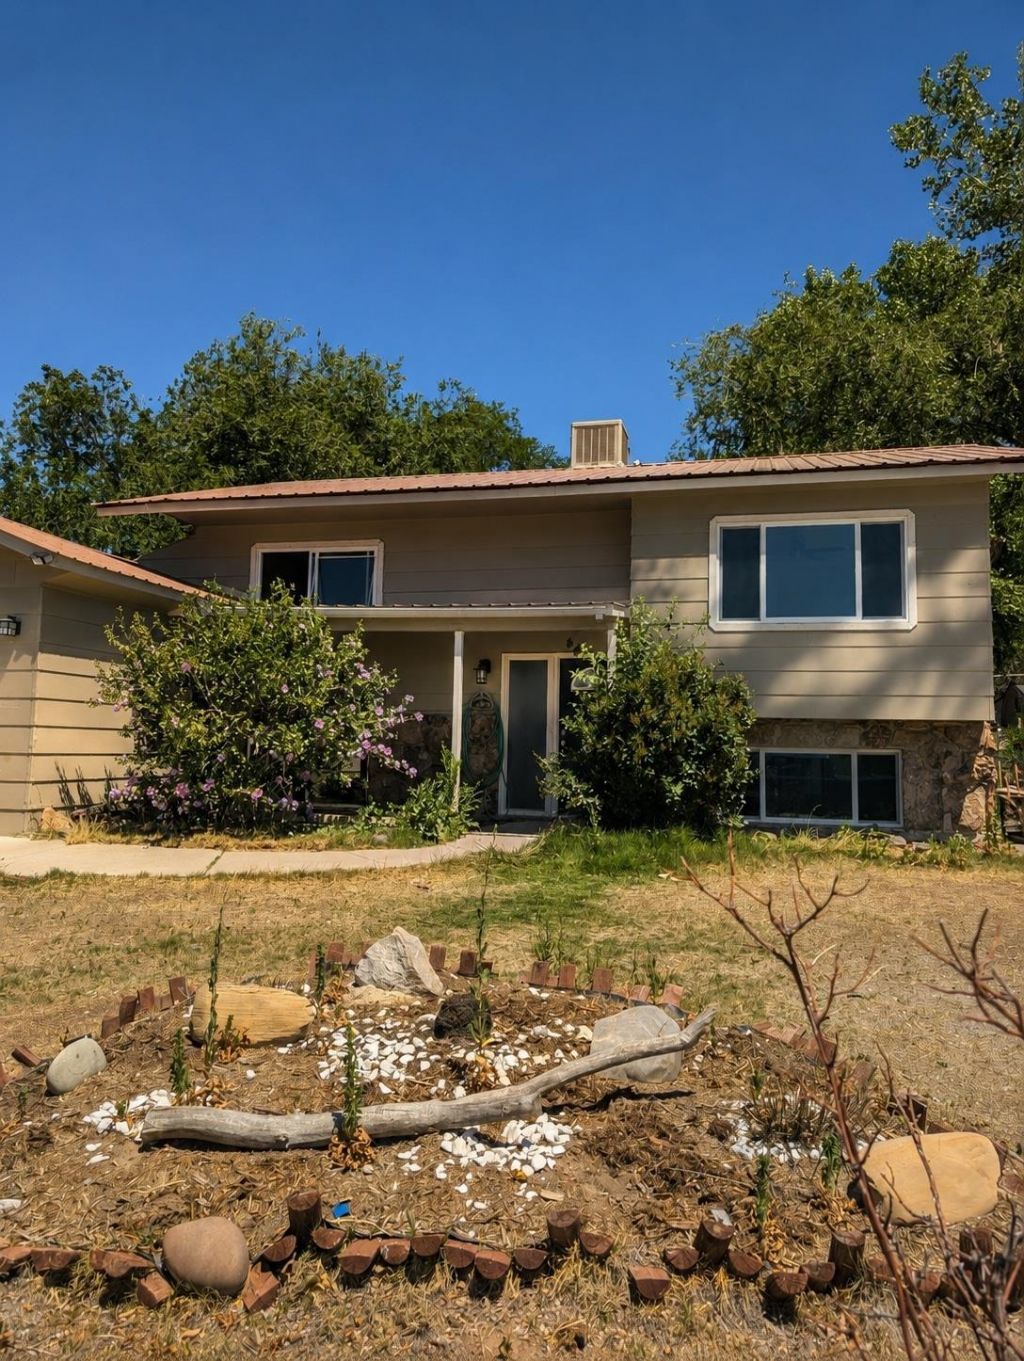
Attention Homebuyers & Investors! Completely remodeled and move-in ready, this spacious home offers the perfect combination of modern updates, flexible living space, and a large backyard setting. Inside, you'll find updated flooring, fresh finishes, beautifully renovated bathrooms, and a stylish kitchen featuring abundant cabinetry, generous counter space, and an open layout designed for everyday living and entertaining. Multiple living areas provide flexibility for gathering, working from home, hobbies, or recreation, while the spacious bedrooms offer comfortable retreats throughout the home. Step outside to enjoy a sizeable backyard shaded by mature trees, complete with a deck, patio area, and plenty of room for gardening, pets, entertaining, or creating your own outdoor oasis. Recent renovations provide valuable peace of mind, allowing you to focus on enjoying your new home rather than tackling costly projects and repairs. Conveniently located near shopping, dining, schools, parks, and just minutes from central Grand Junction, this property offers the ideal blend of comfort, convenience, and opportunity. Whether you're searching for your next residence or a strong investment property, this one is ready to impress!
Property Features
Property Type: Residential - Single Family
Cooling: Evaporative Cooling
Garage: 1 car attached
Heating: Baseboard, Hot Water, Natural Gas
Home Style: Bi-Level
Lot Size: 0.21 Acres
Roof Type: Metal
Stories: 2.0
Year Built: 1974
Amenities
Ceiling Fan(s)
Kitchen/Dining Combo
Upper Level Primary
Shed
Feature Descriptions
Appliances: Disposal
Days on Site: 33
Exterior: Wood Siding, Wood Frame
Fencimg: Chain Link
Flooring: Luxury Vinyl, Luxury VinylPlank
HOA Fee: $75/ Annually
Lot: Landscaped
Lot Dimensions: 65x140
Parcel#: 2943-083-01-005
Parking: Attached, Garage, RV Access/Parking
Parking Notes: Attached, Garage, RV Access/Parking
Patio/Porch: Covered, Deck, Open, Patio
Sewer: Connected
Water: Public
Zoning: RMF-8
Room Sizes
Living Room: 12x15 Level - Upper
Laundry: area Level - Lower
Kitchen: 11x11 Level - Upper
Family Room: 11x22 Level - Lower
Dining Room: 9x7.5 Level - Upper
Bedroom 3: 10x8.2 Level - Lower
Primary Bedroom: 10x22 Level - Upper
Bedroom 2: 11x10.5 Level - Lower
Local Schools
High School: Central
Middle School: Bookcliff
Elementary School: Nisley
Listed By / Shown By
Listed By
Agency Name: RIVER CITY REAL ESTATE, LLC
Agency Phone: 970-248-8501
Shown By
Agency Title: B.L. Realty, Inc.
Agency Phone: 970-623-0596

Estimate Your Payment
Estimated Payment
$ 2,272.16 per month $2,164.25 Principal & Interest $0.00 Property Tax (data not provided by mls) $107.92 Homeowner's Insurance
2916 1/2 Formay Avenue | MLS# 20262843
This single family home located at 2916 1/2 Formay Avenue , Grand Junction, CO 81504 is currently listed for sale with an asking price of $370,000. This property was built in 1974 and has 3 bedrooms with 1736 sq. ft. 1/2 Formay Avenue is located in the Formay-Schumacher subdivision. Search Formay-Schumacher real estate on www.blrealtygj.com today.