BEDS4
BATHS
SQUARE FEET1,650
MLS#20263167
STATUSActive
PROPERTY TYPEResidential - Single Family
SUBDIVISIONNorth Meadows
Property Description
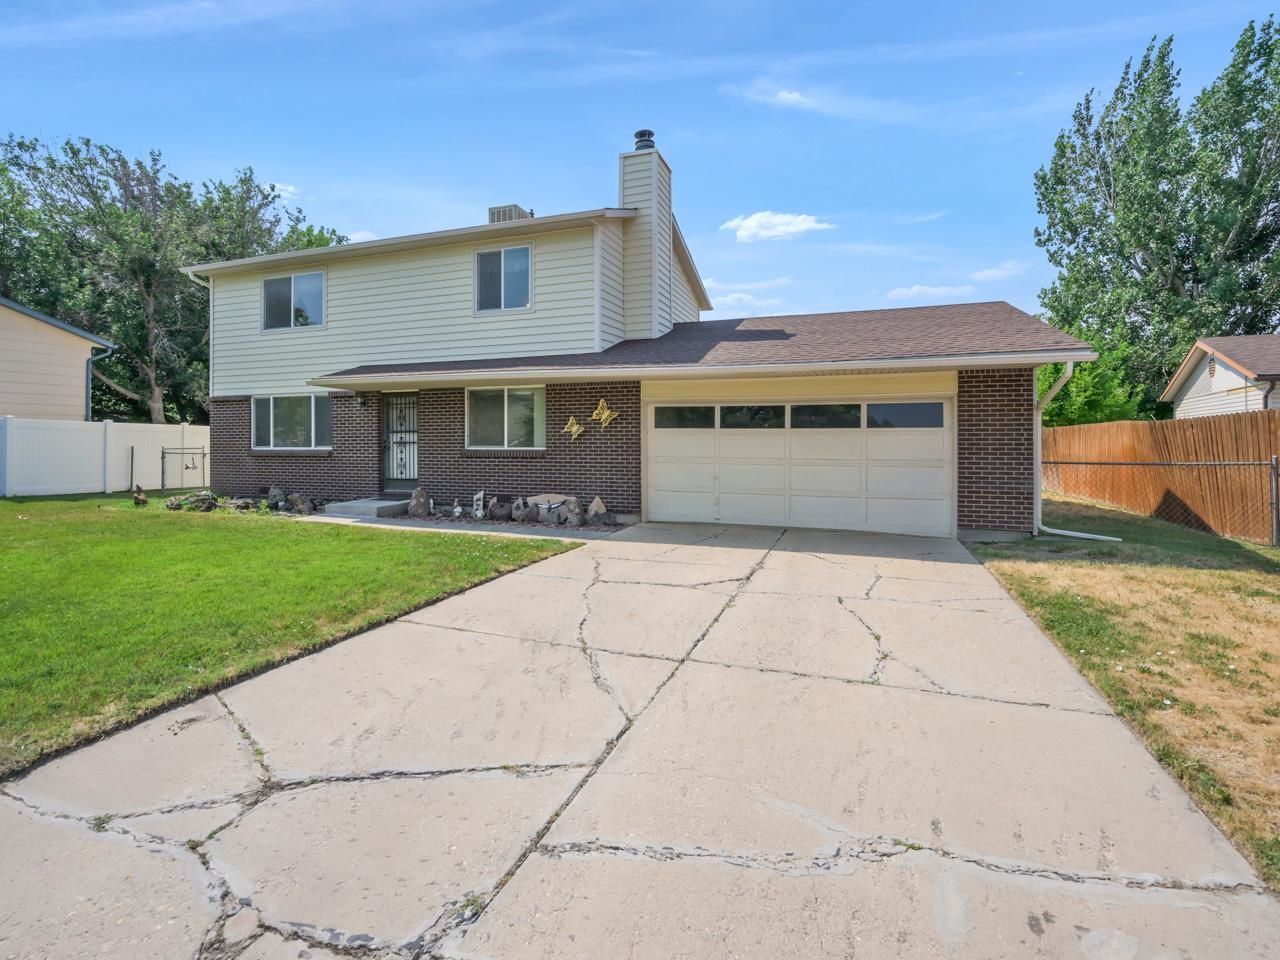
Built in 1978 and owned by a single owner since new, this 4 bedroom, 3 bathroom home has been deeply enjoyed for over four decades. New flooring and fresh paint are really all it needs. The big ticket exterior items have already been addressed including the roof shingles and siding. You get two living areas, which is harder to find than you'd think and the gas pellet stove makes the space genuinely comfortable when the temperature drops. The kitchen and dining room aren't oversized but they work, everything is right where it needs to be without a lot of wasted space. Outside you'll appreciate what decades of ownership looks like with a large front and back yard that are mature and well established with a new sprinkler system already in place. A slightly oversized garage gives you more room than you'd expect and a storage shed out back for all the lawn equipment so it stays out of your way. This one has a good history behind it and real potential in front of it. With a little investment it could be exactly what you've been looking for! ***Home is being sold AS-IS***
Property Features
Property Type: Residential - Single Family
Basement: Crawl Space
Cooling: Evaporative Cooling
Garage: 2 car attached
Heating: Forced Air, Pellet Stove
Home Style: Two Story
Lot Size: 0.17 Acres
Roof Type: Asphalt, Composition
Stories: 2.0
Year Built: 1978
Amenities
Laminate Counters
Pantry
Upper Level Primary
Walk-In Shower
Window Treatments
Shed
Sprinkler/Irrigation
Feature Descriptions
Accessibility: None, Low Threshold Shower
Appliances: Dryer, Dishwasher, Freezer, Disposal, Microwave, Refrigerator, Washer
Days on Site: 17
Exterior: Wood Siding, Wood Frame
Fencimg: Chain Link, Full, Privacy
Fireplace: Pellet Stove
Flooring: Carpet, Linoleum, Tile
Laundry: Laundry Room, Washer Hookup, Dryer Hookup
Lot: Irregular Lot, Landscaped, Mature Trees, Sprinkler System
Lot Dimensions: 84.5x75x110x82
Parcel#: 2943-053-23-007
Parking: Attached, Garage, Garage Door Opener
Parking Notes: Attached, Garage, Garage Door Opener
Patio/Porch: Deck, Open
Sewer: Connected
Water: Public
Window: Window Coverings
Zoning: RL-5
Room Sizes
Living Room: 15.6x15 Level - Main
Laundry: 4.3x5 Level - Main
Kitchen: 11x8 Level - Main
Family Room: 12x15.8 Level - Main
Dining Room: 10.5x8.5 Level - Main
Bedroom 4: 8.7x15.6 Level - Main
Bedroom 3: 10x11.95 Level - Upper
Primary Bedroom: 12.11x12 Level - Upper
Bedroom 2: 8.7x10.7 Level - Upper
Local Schools
High School: Central
Middle School: Bookcliff
Elementary School: Thunder MT
Listed By / Shown By
Listed By
Agency Name: REALTY ONE GROUP WESTERN SLOPE
Agency Phone: 970-628-1001
Shown By
Agency Title: B.L. Realty, Inc.
Agency Phone: 970-623-0596

Estimate Your Payment
Estimated Payment
$ 2,180.05 per month $2,076.51 Principal & Interest $0.00 Property Tax (data not provided by mls) $103.54 Homeowner's Insurance
2905 North Court | MLS# 20263167
This single family home located at 2905 North Court, Grand Junction, CO 81504 is currently listed for sale with an asking price of $355,000. This property was built in 1978 and has 4 bedrooms with 1650 sq. ft. North Court is located in the North Meadows subdivision. Search North Meadows real estate on www.blrealtygj.com today.