BEDS3
BATHS
SQUARE FEET1,385
MLS#20263626
STATUSPending
PROPERTY TYPEResidential - Single Family
SUBDIVISIONFreemans
Property Description
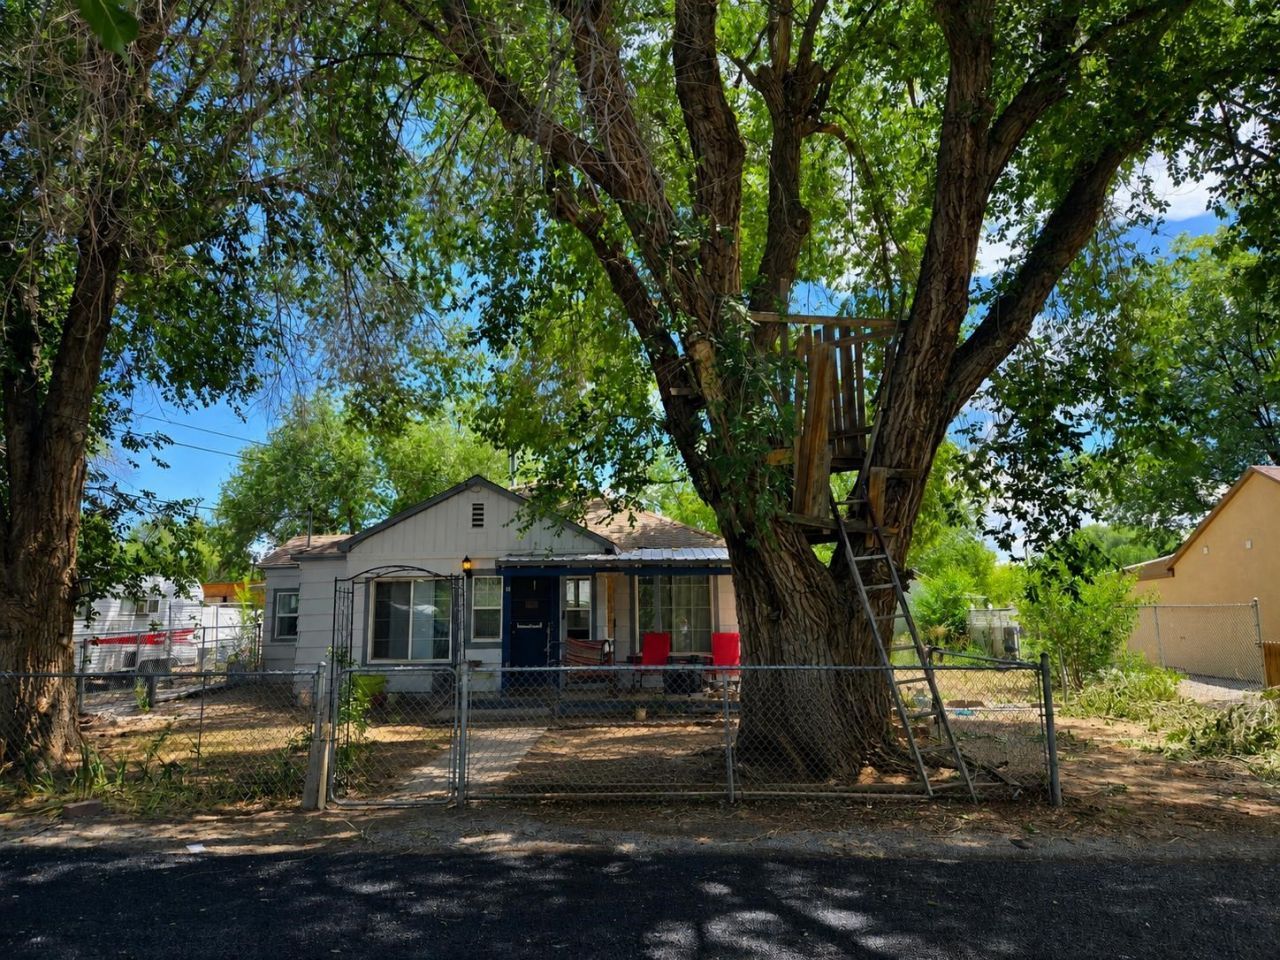
Tucked in on Cherry Lane & Ready to build some sweat equity! Forced Air Furnace new in 2024. Hardwood floors. Large bathrooms. Main bath has unique entry with potential for storage. Mesa County Assessor records show 3 Bedrooms. 3rd bedroom is non-conforming (no closet and door to exterior of home). Third Bedroom is located off the laundry room, would make a great home office. Mature trees. 760 Square Foot Undefined Dwelling Utility (UDU) building in back has ADU or garage potential. Driveway on North side of home, RV Parking on South side. Buyer to verify all info/Subject to change.
Property Features
Property Type: Residential - Single Family
Basement: Partial
Basement: Yes
Cooling: Evaporative Cooling
Heating: Forced Air
Home Style: Ranch
Lot Size: 0.17 Acres
Roof Type: Asphalt, Composition
Stories: 1.0
Year Built: 1947
Amenities
Ceiling Fan(s)
Main Level Primary
Mud Room
Shed
Feature Descriptions
Appliances: Dishwasher, Gas Oven, Gas Range, Refrigerator
Days on Site: 46
Exterior: Wood Siding, Wood Frame
Fencimg: Chain Link, Partial
Flooring: Hardwood, Tile
Laundry: In Mud Room, Washer Hookup, Dryer Hookup
Lot Dimensions: 100 x 72
Parcel#: 2945-251-00-115
Parking: RV Access/Parking
Parking Notes: RV Access/Parking
Patio/Porch: Covered, Patio
Sewer: Connected
Water: Public
Zoning: RM-8
Room Sizes
Living Room: 15 x 15 Level - Main
Laundry: 9 x 5.5 Level - Main
Kitchen: 12 x 10 Level - Main
Dining Room: 6 x 6 Level - Main
Bedroom 3: 11.7 x 10.4 Level - Main
Primary Bedroom: 11 x 11 Level - Main
Bedroom 2: 10.8 x 10 Level - Main
Local Schools
High School: Central
Middle School: Orchard Mesa
Elementary School: Lincoln OM
Listed By / Shown By

Listed By
Agency Name: B.L. REALTY, INC
Agent Name: Becky Lee
Agency Phone: (970) 623-0596
Estimate Your Payment
Estimated Payment
$ 1,590.51 per month $1,514.97 Principal & Interest $0.00 Property Tax (data not provided by mls) $75.54 Homeowner's Insurance
290 Cherry Lane | MLS# 20263626
This single family home located at 290 Cherry Lane, Grand Junction, CO 81503 is currently listed for sale by B.L. REALTY, INC, with an asking price of $259,000. This property was built in 1947 and has 3 bedrooms with 1385 sq. ft. Cherry Lane is located in the Freemans subdivision. Search Freemans real estate on www.blrealtygj.com today.