BEDS3
BATHS
SQUARE FEET1,680
MLS#20261446
STATUSPending
PROPERTY TYPEResidential - Single Family
SUBDIVISIONDarla Jean
Property Description
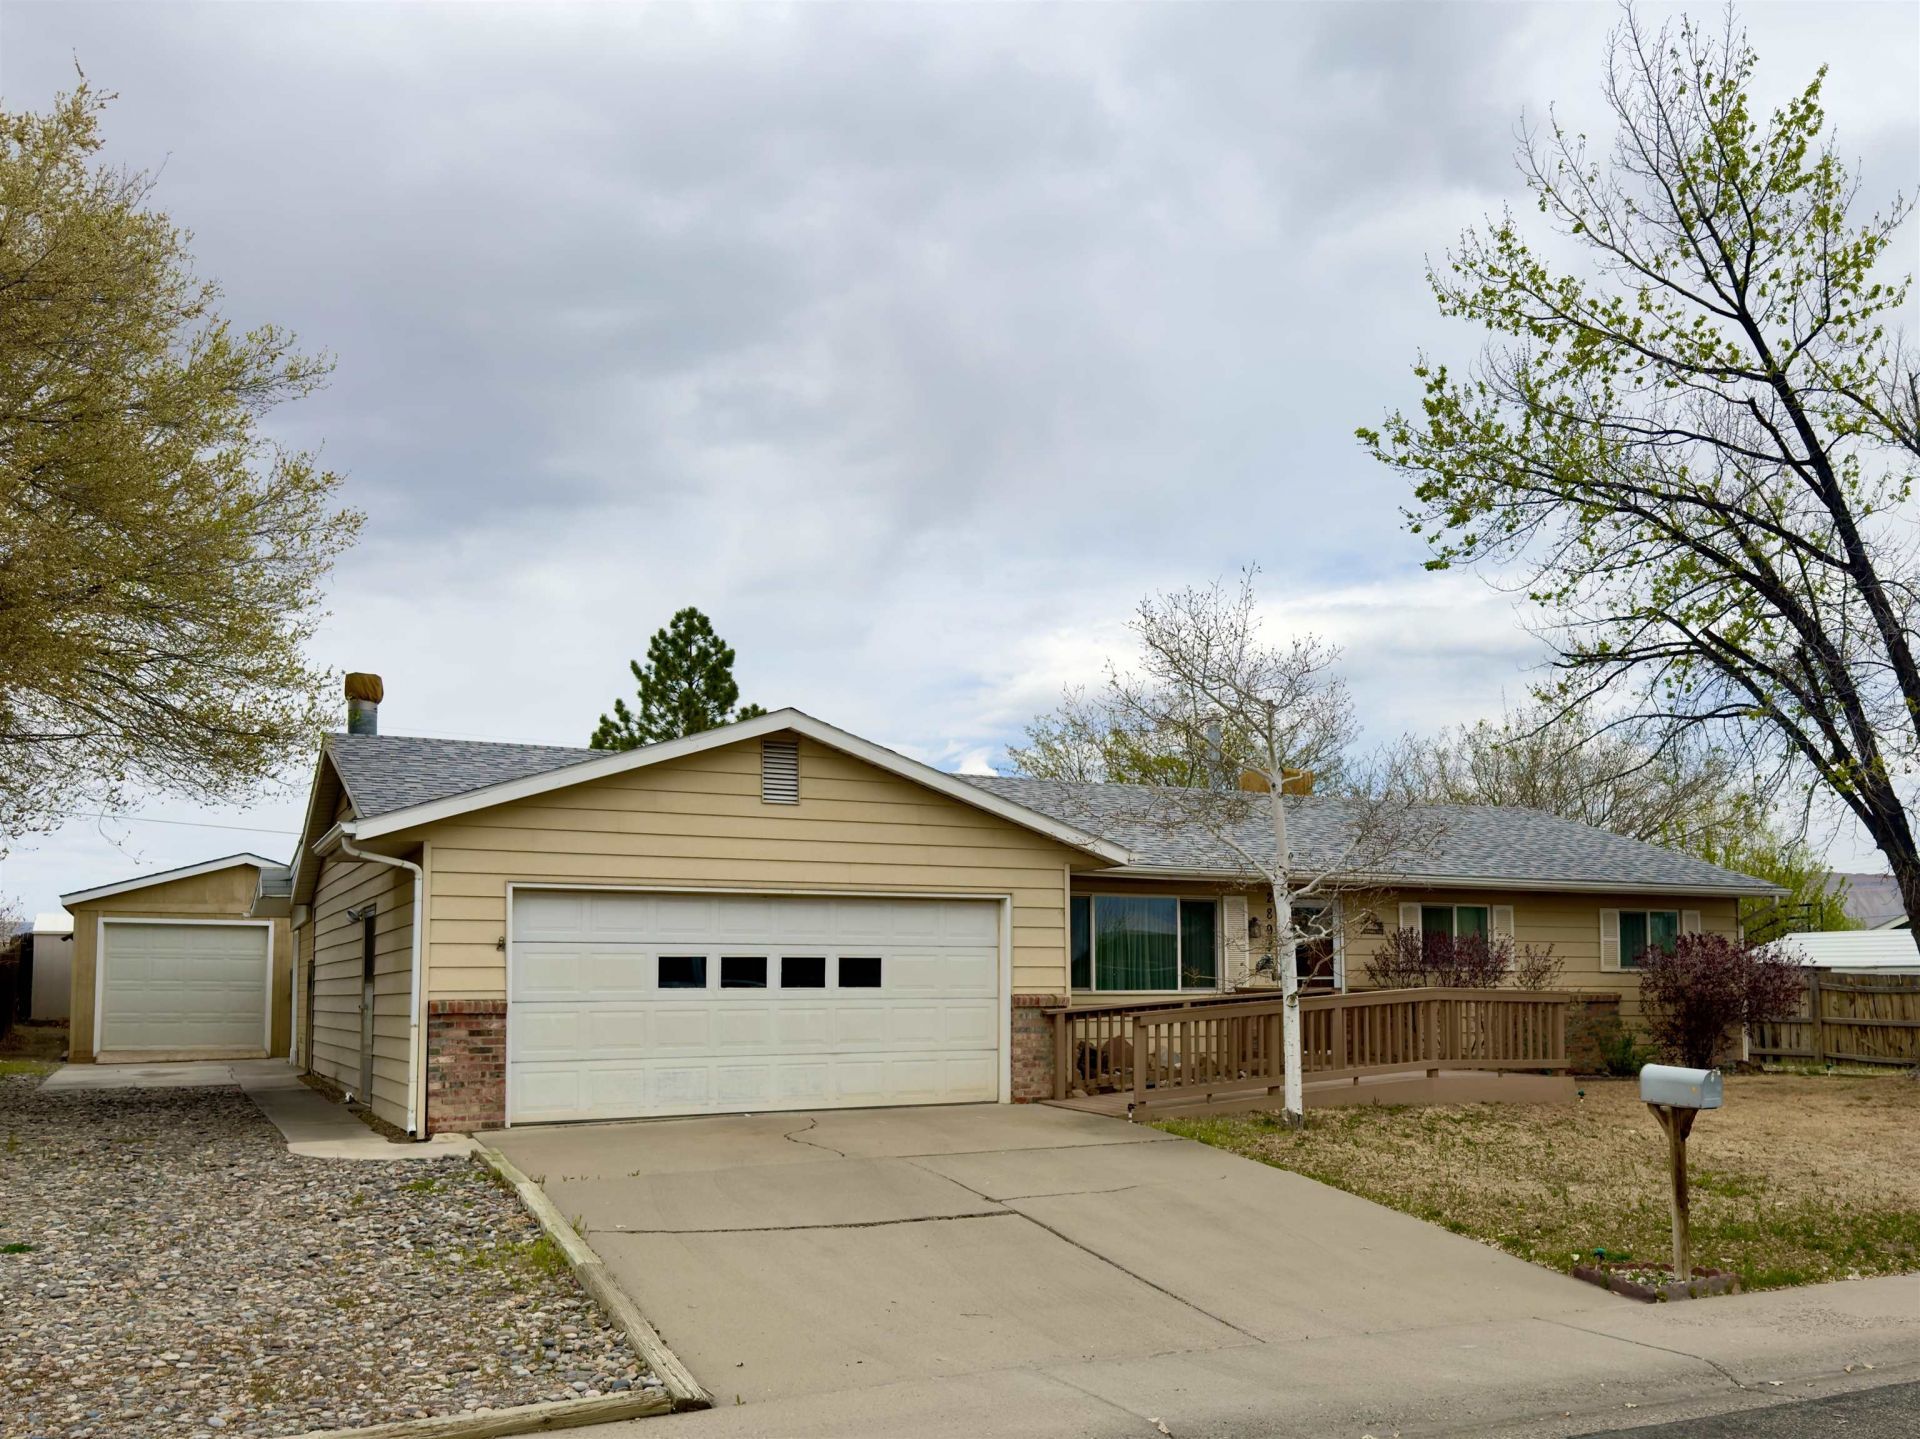
Sweet ranch style home in the north area with amazing views! Well maintained with lots of extras ~ 1)Detached 1 car garage/shop w/electricity, overhead door and workbenches and cooler2) Garden shed that can house tools and garden bench, 3) metal storage shed, 4) Attached workshop with 220 electricity, portable heater, workbenches and shelves 5) Living room and family room 6) RV parking 7) fully fenced back yard, 8) Fantastic views from expansive covered deck! In recent years some important updates have been made including newer roof, furnace, carpeting and windows. This home is situated on a nice size lot that backs to Independence Academy and is not on a through street. The neighborhood has a water users association for irrigation water and a neighborhood park. You won't want to miss this one! It is clean, sunny and move in ready!
Property Features
Property Type: Residential - Single Family
Basement: Crawl Space
Cooling: Evaporative Cooling
Garage: 2 car attached
Heating: Forced Air
Home Style: Ranch
Lot Size: 0.24 Acres
Roof Type: Asphalt, Composition
Stories: 1.0
Year Built: 1975
Amenities
Ceiling Fan(s)
Kitchen/Dining Combo
Main Level Primary
Vaulted Ceiling(s)
Walk-In Shower
Window Treatments
Workshop
Shed
Workshop
Sprinkler/Irrigation
Feature Descriptions
Accessibility: Low Threshold Shower
Appliances: Dishwasher, Electric Oven, Electric Range, Microwave, Refrigerator
Days on Site: 59
Exterior: Metal Siding, Wood Siding, Wood Frame
Fencimg: Chain Link
Fireplace: Family Room, Wood Burning
Flooring: Carpet, Vinyl
HOA Fee: $85/ Annually
Laundry: In Kitchen
Lot: Landscaped, Sprinkler System
Lot Dimensions: 88 x 116
Parcel#: 2943-064-07-003
Parking: Attached, Garage, Garage Door Opener, RV Access/Parking
Parking Notes: Attached, Garage, Garage Door Opener, RV Access/Parki
Patio/Porch: Covered, Deck
Sewer: Connected
Water: Public
Window: Window Coverings
Zoning: RL5
Room Sizes
Living Room: 13'x16'6 Level - Main
Laundry: 3'x7' Level - Main
Kitchen: 12'x9'6 Level - Main
Family Room: 11'3x19' Level - Main
Dining Room: 10'x13'6 Level - Main
Bedroom 3: 11'6x9' Level - Main
Primary Bedroom: 15 x 10'6 Level - Main
Other: 16'x21' Level - Main
Bedroom 2: 9'3x10'6 Level - Main
Local Schools
High School: Central
Middle School: Bookcliff
Elementary School: Orchard Avenue
Listed By / Shown By
Listed By
Agency Name: KELLER WILLIAMS COLORADO WEST REALTY
Agency Phone: 970-256-9100
Shown By
Agency Title: B.L. Realty, Inc.
Agency Phone: 970-623-0596

Estimate Your Payment
Estimated Payment
$ 2,450.25 per month $2,333.88 Principal & Interest $0.00 Property Tax (data not provided by mls) $116.38 Homeowner's Insurance
2894 Darla Drive | MLS# 20261446
This single family home located at 2894 Darla Drive, Grand Junction, CO 81506 is currently listed for sale with an asking price of $399,000. This property was built in 1975 and has 3 bedrooms with 1680 sq. ft. Darla Drive is located in the Darla Jean subdivision. Search Darla Jean real estate on www.blrealtygj.com today.