BEDS2
BATHS
SQUARE FEET1,171
MLS#20262849
STATUSPending
PROPERTY TYPEResidential - Townhouse
SUBDIVISIONGraff Meadows
Property Description
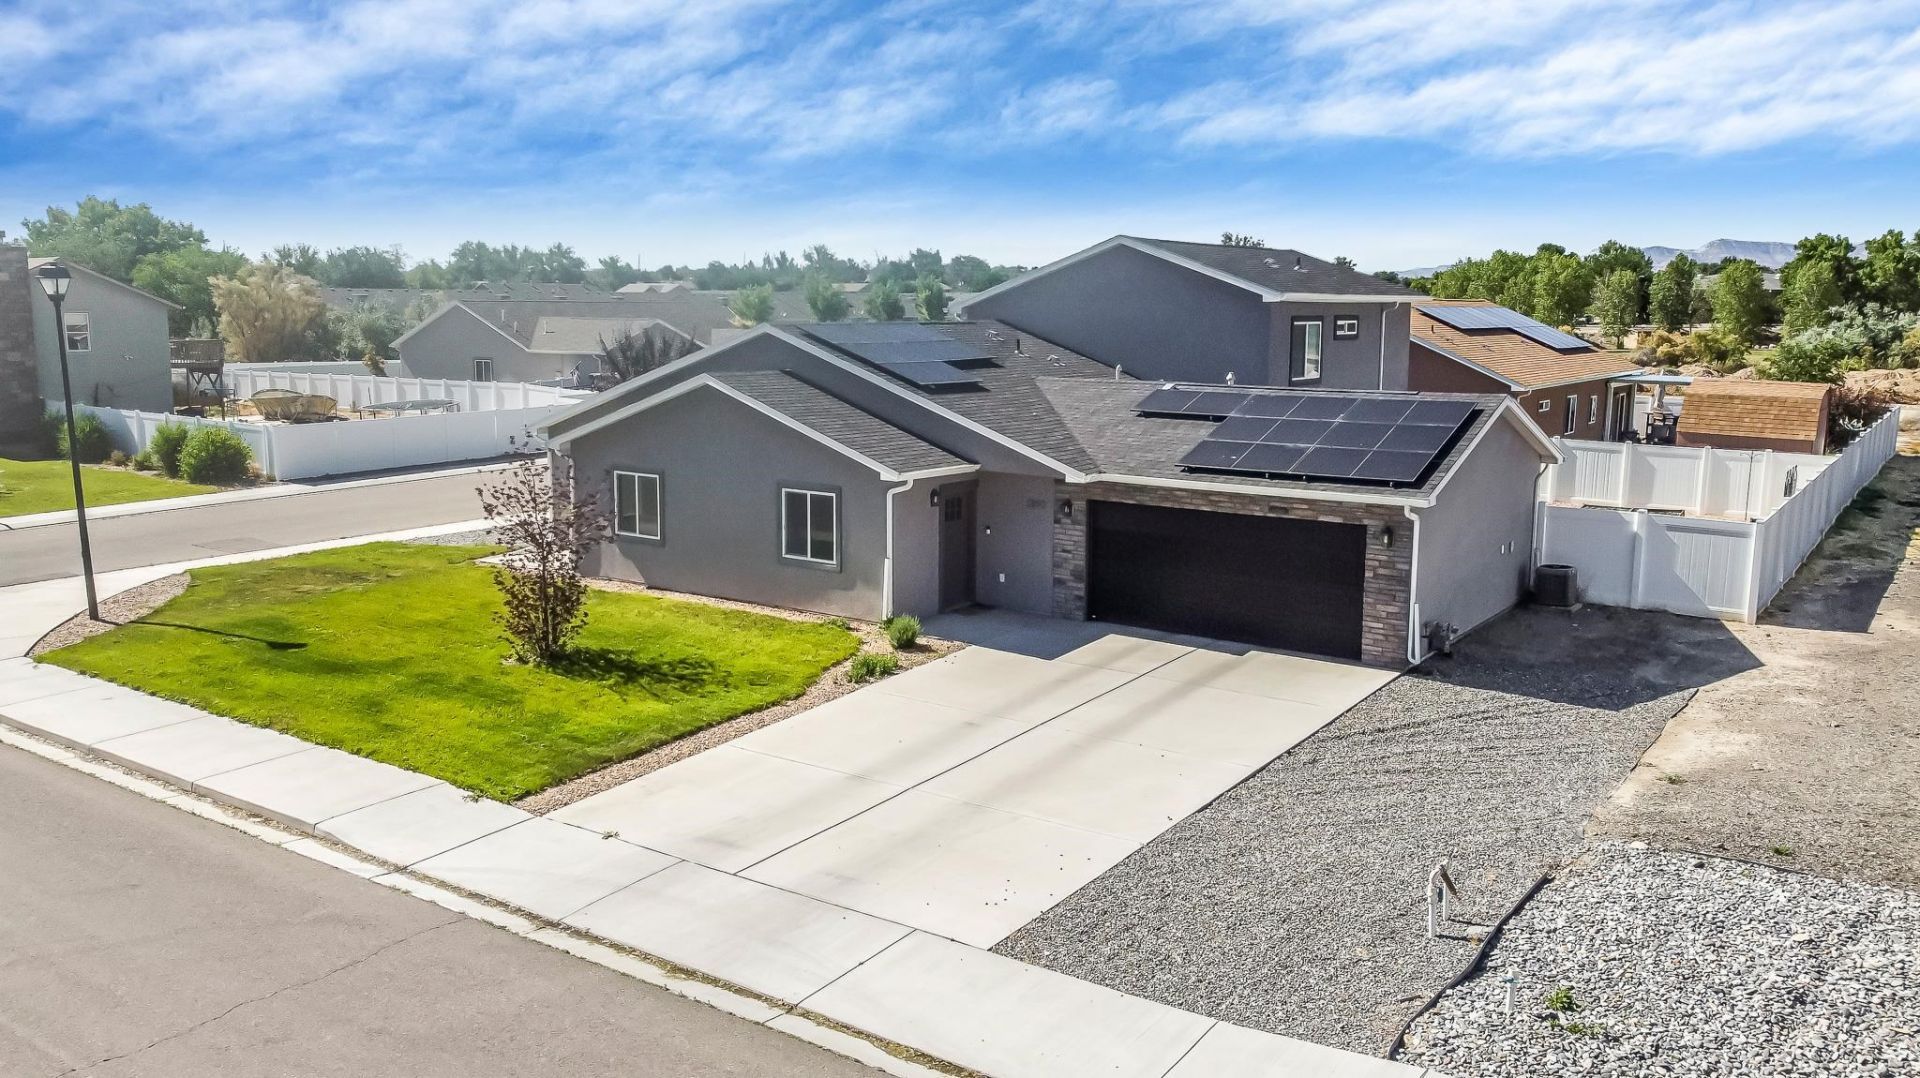
GORGEOUS Stucco & Stone 2020-built Ranch-style townhome w/CENTRAL AIR and all modern finishes! OWNED SOLAR, 2x6 Construction, 95.5 energy-efficient furnace, Energy Star Rated Roof, Energy Stay Low E Windows, High Efficiency Lighting, and Programmable Thermostat. This 2-bedroom, 2 full bath townhome boasts a laundry room so large you could easily add an office workstation to it. The great room is a spacious 26'x17' and extra-large kitchen w/wraparound entertainment bar, all stainless-steel appliances, and plenty of space for the chef and entertaining all your impressed guests! The 2-car garage is a nice large 18'x22'10, and there is additional parking or RV Parking on the side! Open Patio on the other side of the house to sunbathe or take in your views of the Uncompahgre. Large windows fill the house with light, views, and delight. Includes all appliances, including refrigerator and washer & dryer. FABULOUS LOCATION close to everything in town, and Graff Dairy is right there for a scoop of ice-cream cheer! Safeway is also walking distance along with Bank of Colorado. Everything you need is RIGHT THERE! Will go VA, FHA, and Chfa First-time Homebuyer Financing. Buyer to verify all info & measurements.
Property Features
Property Type: Residential - Townhouse
Cooling: Central Air
Garage: 2 car attached
Heating: Forced Air
Home Style: Ranch
Lot Size: 0.12 Acres
Roof Type: Asphalt, Composition
Stories: 1.0
Year Built: 2020
Amenities
Ceiling Fan(s)
Kitchen/Dining Combo
Main Level Primary
Pantry
Walk-In Closet(s)
Window Treatments
Programmable Thermostat
Feature Descriptions
Appliances: Dryer, Dishwasher, Electric Oven, Electric Range, Disposal, Microwave, Refrigerator, Washer
Days on Site: 33
Exterior: Stone, Stucco, Wood Frame
Flooring: Carpet, Luxury Vinyl, Luxury VinylPlank
HOA Fee: $250/ Annually
Laundry: Washer Hookup, Dryer Hookup
Lot: Corner Lot, Landscaped
Lot Dimensions: .12
Parcel#: 2943-071-75-002
Parking: Attached, Garage, Garage Door Opener, RV Access/Parking
Parking Notes: Attached, Garage, Garage Door Opener, RV Access/Parki
Patio/Porch: Open, Patio
Sewer: Connected
Water: Public
Window: Low-Emissivity Windows, Window Coverings
Zoning: res
Room Sizes
Living Room: 26'x17' Level - Main
Laundry: 9.5 x 6 Level - Main
Kitchen: 13'3 x 14'7 Level - Main
Family Room: n/a
Dining Room: Combo Level - Main
Primary Bedroom: 13' x 14'1 Level - Main
Bedroom 2: 13 x 9 Level - Main
Local Schools
High School: Central
Middle School: Bookcliff
Elementary School: Nisley
Listed By / Shown By
Listed By
Agency Name: COLDWELL BANKER DISTINCTIVE PROPERTIES
Agency Phone: 970-243-0456
Shown By
Agency Title: B.L. Realty, Inc.
Agency Phone: 970-623-0596

Estimate Your Payment
Estimated Payment
$ 2,149.34 per month $2,047.26 Principal & Interest $0.00 Property Tax (data not provided by mls) $102.08 Homeowner's Insurance
2892 Presley Avenue | MLS# 20262849
This townhouse located at 2892 Presley Avenue, Grand Junction, CO 81501 is currently listed for sale with an asking price of $350,000. This property was built in 2020 and has 2 bedrooms with 1171 sq. ft. Presley Avenue is located in the Graff Meadows subdivision. Search Graff Meadows real estate on www.blrealtygj.com today.