BEDS3
BATHS
SQUARE FEET1,596
MLS#20262059
STATUSPending
PROPERTY TYPEResidential - Single Family
SUBDIVISIONPumpkin Ridge
Property Description
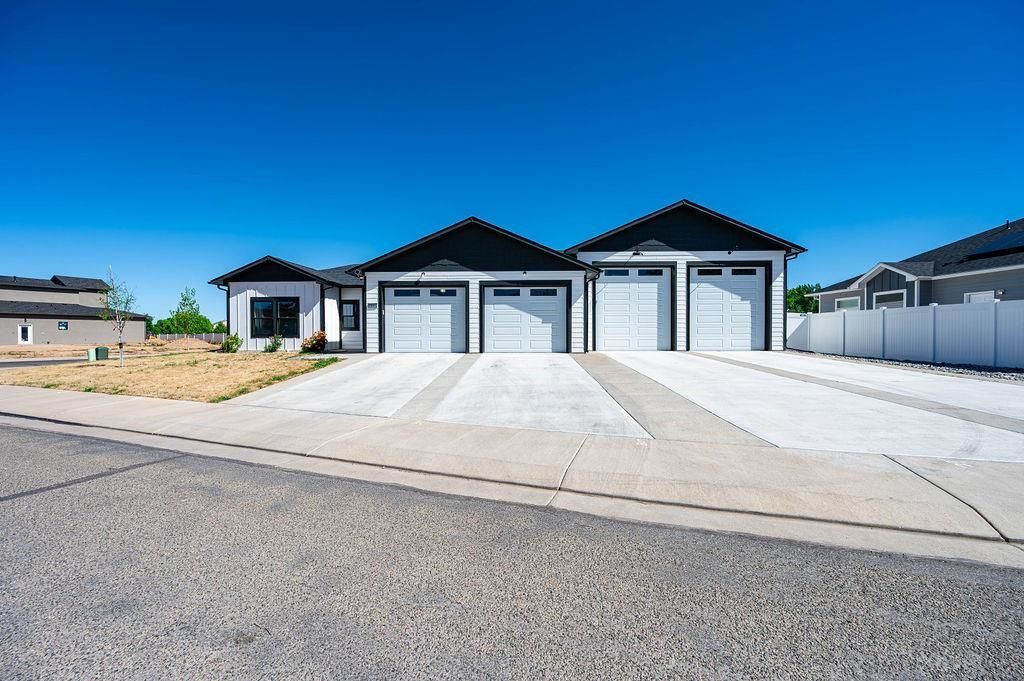
Welcome to this thoughtfully designed ranch-style home that blends modern comfort with functionality. Featuring an impressive 6+ car garage, 3 bedrooms and 2+ bathrooms, the open-concept layout is enhanced by a split bedroom floor plan that offers privacy and a seamless flow. Car enthusiasts, hobbyists, or anyone in need of exceptional storage will appreciate the enormous 6+ car garage. With two oversized 11-foot doors, soaring 12-foot ceilings, 50 amp RV service, epoxy floors, and a separate ¾ bathroom, this space offers incredible versatility for small RVs, vehicles, projects, toys or even a workshop setup. Built in 2024, this home feels like new with Anderson Windows, LVP flooring, brand new carpet in the bedrooms and contemporary finishes throughout. The living area opens to an oversized rear patio?an ideal space for relaxing or entertaining while taking in breathtaking views of the Bookcliffs and the Grand Mesa. The patio is equipped for future upgrades- it's hot tub ready with a dedicated 50 amp/disconnect, and a gas stub for easy BBQ installation. This move-in ready home offers an excellent combination of thoughtful design, stylish features, and stunning views, that truly make it unique. Schedule a showing today!
Property Features
Property Type: Residential - Single Family
Cooling: Central Air
Garage: 6 car attached
Heating: Forced Air
Home Style: Ranch
Lot Size: 0.29 Acres
Roof Type: Asphalt, Composition
Stories: 1.0
Year Built: 2024
Amenities
Ceiling Fan(s)
Granite Counters
Main Level Primary
Pantry
Solid Surface Counters
Walk-In Closet(s)
Walk-In Shower
RV Hookup
Sprinkler/Irrigation
Feature Descriptions
Accessibility: Low Threshold Shower
Appliances: Dishwasher, Disposal, Gas Oven, Gas Range, Microwave, Refrigerator
Days on Site: 26
Exterior: Wood Siding, Wood Frame
Fencimg: Privacy, Vinyl
Flooring: Carpet, Luxury Vinyl, Luxury VinylPlank
HOA Fee: $300/ Annually
Laundry: Laundry Room
Lot: Corner Lot, Landscaped, Sprinkler System
Lot Dimensions: Irregular
Parcel#: 2943-301-99-001
Parking: Attached, Garage, Garage Door Opener, RV Access/Parking
Parking Notes: Attached, Garage, Garage Door Opener, RV Access/Parki
Patio/Porch: Covered, Open, Patio
Sewer: Connected
Water: Public
Zoning: RL-4
Room Sizes
Living Room: 16'7 x 12' Level - Main
Laundry: 6'6 x 5'11 Level - Main
Kitchen: 18' x 12'7 Level - Main
Family Room: N/ A
Dining Room: 9'1 x 7'1 Level - Main
Bedroom 3: 10'1 x 9'11 Level - Main
Primary Bedroom: 12'4 x 12' Level - Main
Bedroom 2: 10'1 x 9'8 Level - Main
Local Schools
High School: Central
Middle School: Orchard Mesa
Elementary School: Lincoln OM
Listed By / Shown By
Listed By
Agency Name: GRAND VALLEY REAL ESTATE GROUP
Agency Phone: 970-242-0109
Shown By
Agency Title: B.L. Realty, Inc.
Agency Phone: 970-623-0596

Estimate Your Payment
Estimated Payment
$ 3,359.12 per month $3,199.57 Principal & Interest $0.00 Property Tax (data not provided by mls) $159.54 Homeowner's Insurance
2888 Alta Vista Drive | MLS# 20262059
This single family home located at 2888 Alta Vista Drive, Grand Junction, CO 81503 is currently listed for sale with an asking price of $547,000. This property was built in 2024 and has 3 bedrooms with 1596 sq. ft. Alta Vista Drive is located in the Pumpkin Ridge subdivision. Search Pumpkin Ridge real estate on www.blrealtygj.com today.