BEDS4
BATHS
SQUARE FEET2,645
MLS#20263832
STATUSActive
PROPERTY TYPEResidential - Single Family
SUBDIVISIONUnaweep Hgts
Property Description
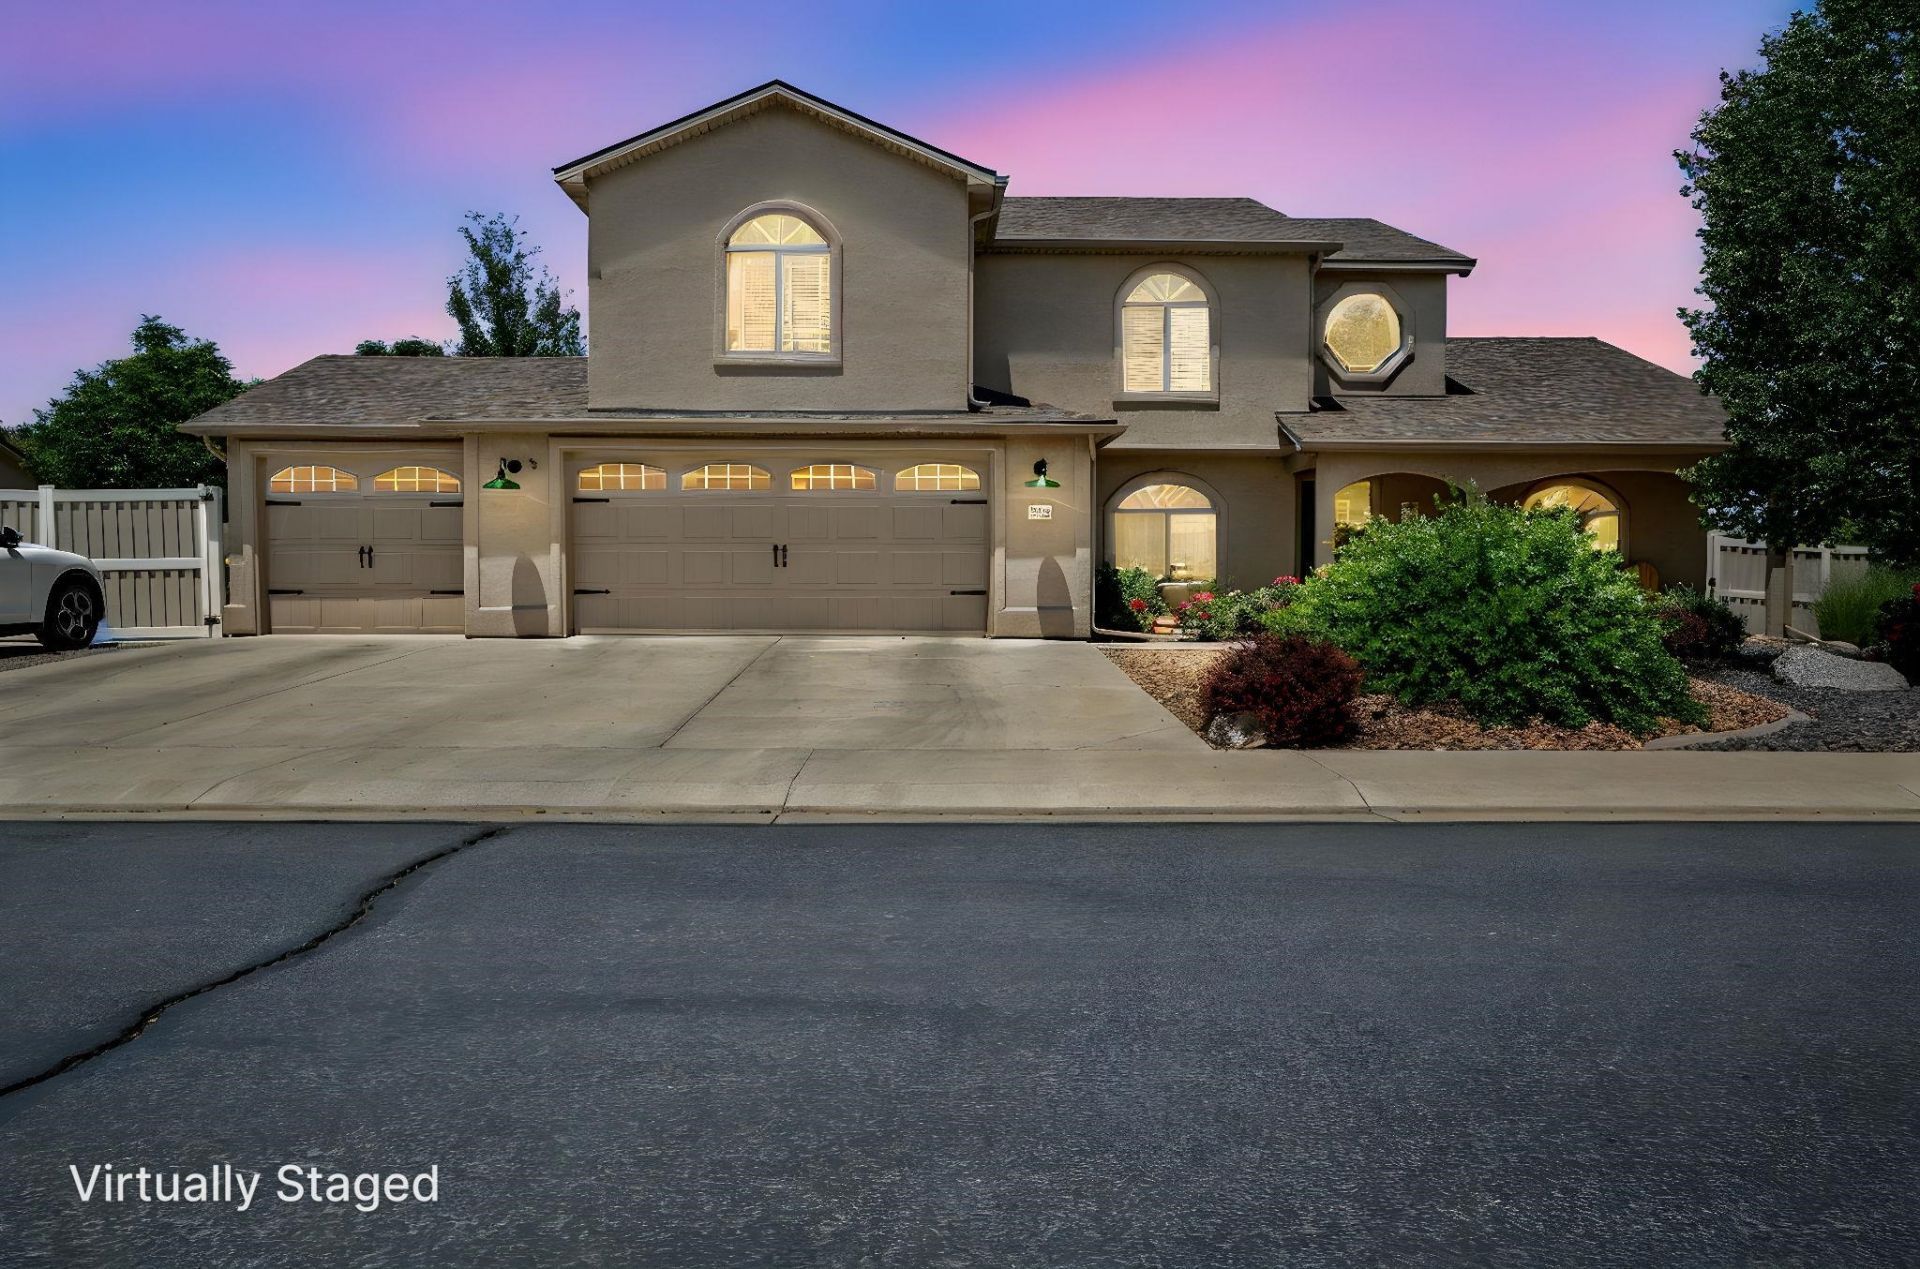
Two primary retreats, two living spaces, and an elegant, upgraded interior make this 4-bedroom+office home exceptionally versatile for multigenerational living or anyone seeking a spacious home. Offering 2,645 sq ft, the home sits on a beautifully landscaped corner lot with mature landscaping, gardens, and privacy from neighbors. The main-level living room welcomes you with natural light, beautiful wood laminate flooring, and a gas-log fireplace. The magnificent kitchen features live-edge granite counters, stainless steel appliances, a gas range, walk-in pantry, and both casual and formal dining areas - ideal for both everyday living or entertaining. The main-level primary suite is expansive and includes a luxurious bathroom with soaker tub, walk-in shower, and walk-in closet. Upstairs, a second generous living room provides additional space to relax or gather, along with a second expansive primary bedroom featuring its own walk-in closet, two additional bedrooms, and an office. Upstairs windows frame incredible views of the Grand Mesa, Bookcliffs, and Mt. Garfield. In the evenings, cool off under the covered patio or enjoy the lush, private backyard gardens. With RV parking, a storage shed, and oversized 3-car garage, this home is move-in ready in a peaceful, established neighborhood where pride of ownership is evident. Updates include new roof, new air conditioner, new furnace, new water heater, and large trees trimmed. Ask about the 1% lender credit being offered!
Property Features
Property Type: Residential - Single Family
Cooling: Central Air
Garage: 3 car attached
Heating: Forced Air
Home Style: Two Story
Lot Size: 0.22 Acres
Roof Type: Asphalt, Composition
Stories: 2.0
Year Built: 2006
Amenities
Ceiling Fan(s)
Separate/Formal Dining Room
Granite Counters
Garden Tub/Roman Tub
Main Level Primary
Pantry
Sound System
Vaulted Ceiling(s)
Walk-In Closet(s)
Walk-In Shower
Wired for Sound
Window Treatments
Programmable Thermostat
Shed
Irrigation Sprinklers
Feature Descriptions
Accessibility: Low Threshold Shower
Appliances: Dishwasher, Electric Oven, Electric Range, Disposal, Microwave, Refrigerator
Days on Site: 78
Exterior: Stucco, Wood Frame
Fencimg: Full, Privacy, Vinyl
Fireplace: Gas Log
Flooring: Carpet, Laminate, Simulated Wood, Tile
Formal Dining: Yes
HOA Fee: $360/ Annually
Laundry: Laundry Room
Lot: Corner Lot, Landscaped, Sprinkler System
Lot Dimensions: 95'x100'
Parcel#: 2943-301-96-007
Parking: Attached, Garage, Garage Door Opener, RV Access/Parking
Parking Notes: Attached, Garage, Garage Door Opener, RV Access/Parki
Patio/Porch: Covered, Patio
Sewer: Connected
Water: Public
Window: Window Coverings
Zoning: RL-4
Room Sizes
Living Room: 14'6 x 18' Level - Main
Laundry: 7'9 x 5'6 Level - Upper
Kitchen: 21'3x12'3 Level - Main
Family Room: 14'7x 17'11 Level - Upper
Dining Room: 10'4x10'7 Level - Main
Bedroom 4: 12'2 x 12'9 Level - Upper
Bedroom 3: 16' x 13'4 Level - Upper
Primary Bedroom: 12'3x 20' Level - Main
Other: 6'11 X 9'4 Level - Upper
Bedroom 2: 12'4 x 12' Level - Upper
Local Schools
High School: Central
Middle School: Orchard Mesa
Elementary School: Lincoln OM
Listed By / Shown By
Listed By
Agency Name: ALYSSA NEEDHAM REALTY, LLC
Agency Phone: 970-270-9871
Shown By
Agency Title: B.L. Realty, Inc.
Agency Phone: 970-623-0596

Estimate Your Payment
Estimated Payment
$ 3,838.11 per month $3,655.82 Principal & Interest $0.00 Property Tax (data not provided by mls) $182.29 Homeowner's Insurance
2886 Fall Creek Drive | MLS# 20263832
This single family home located at 2886 Fall Creek Drive, Grand Junction, CO 81503 is currently listed for sale with an asking price of $625,000. This property was built in 2006 and has 4 bedrooms with 2645 sq. ft. Fall Creek Drive is located in the Unaweep Hgts subdivision. Search Unaweep Hgts real estate on www.blrealtygj.com today.