BEDS3
BATHS
SQUARE FEET1,248
MLS#20263641
STATUSPending
PROPERTY TYPEResidential - Single Family
SUBDIVISIONLamm
Property Description
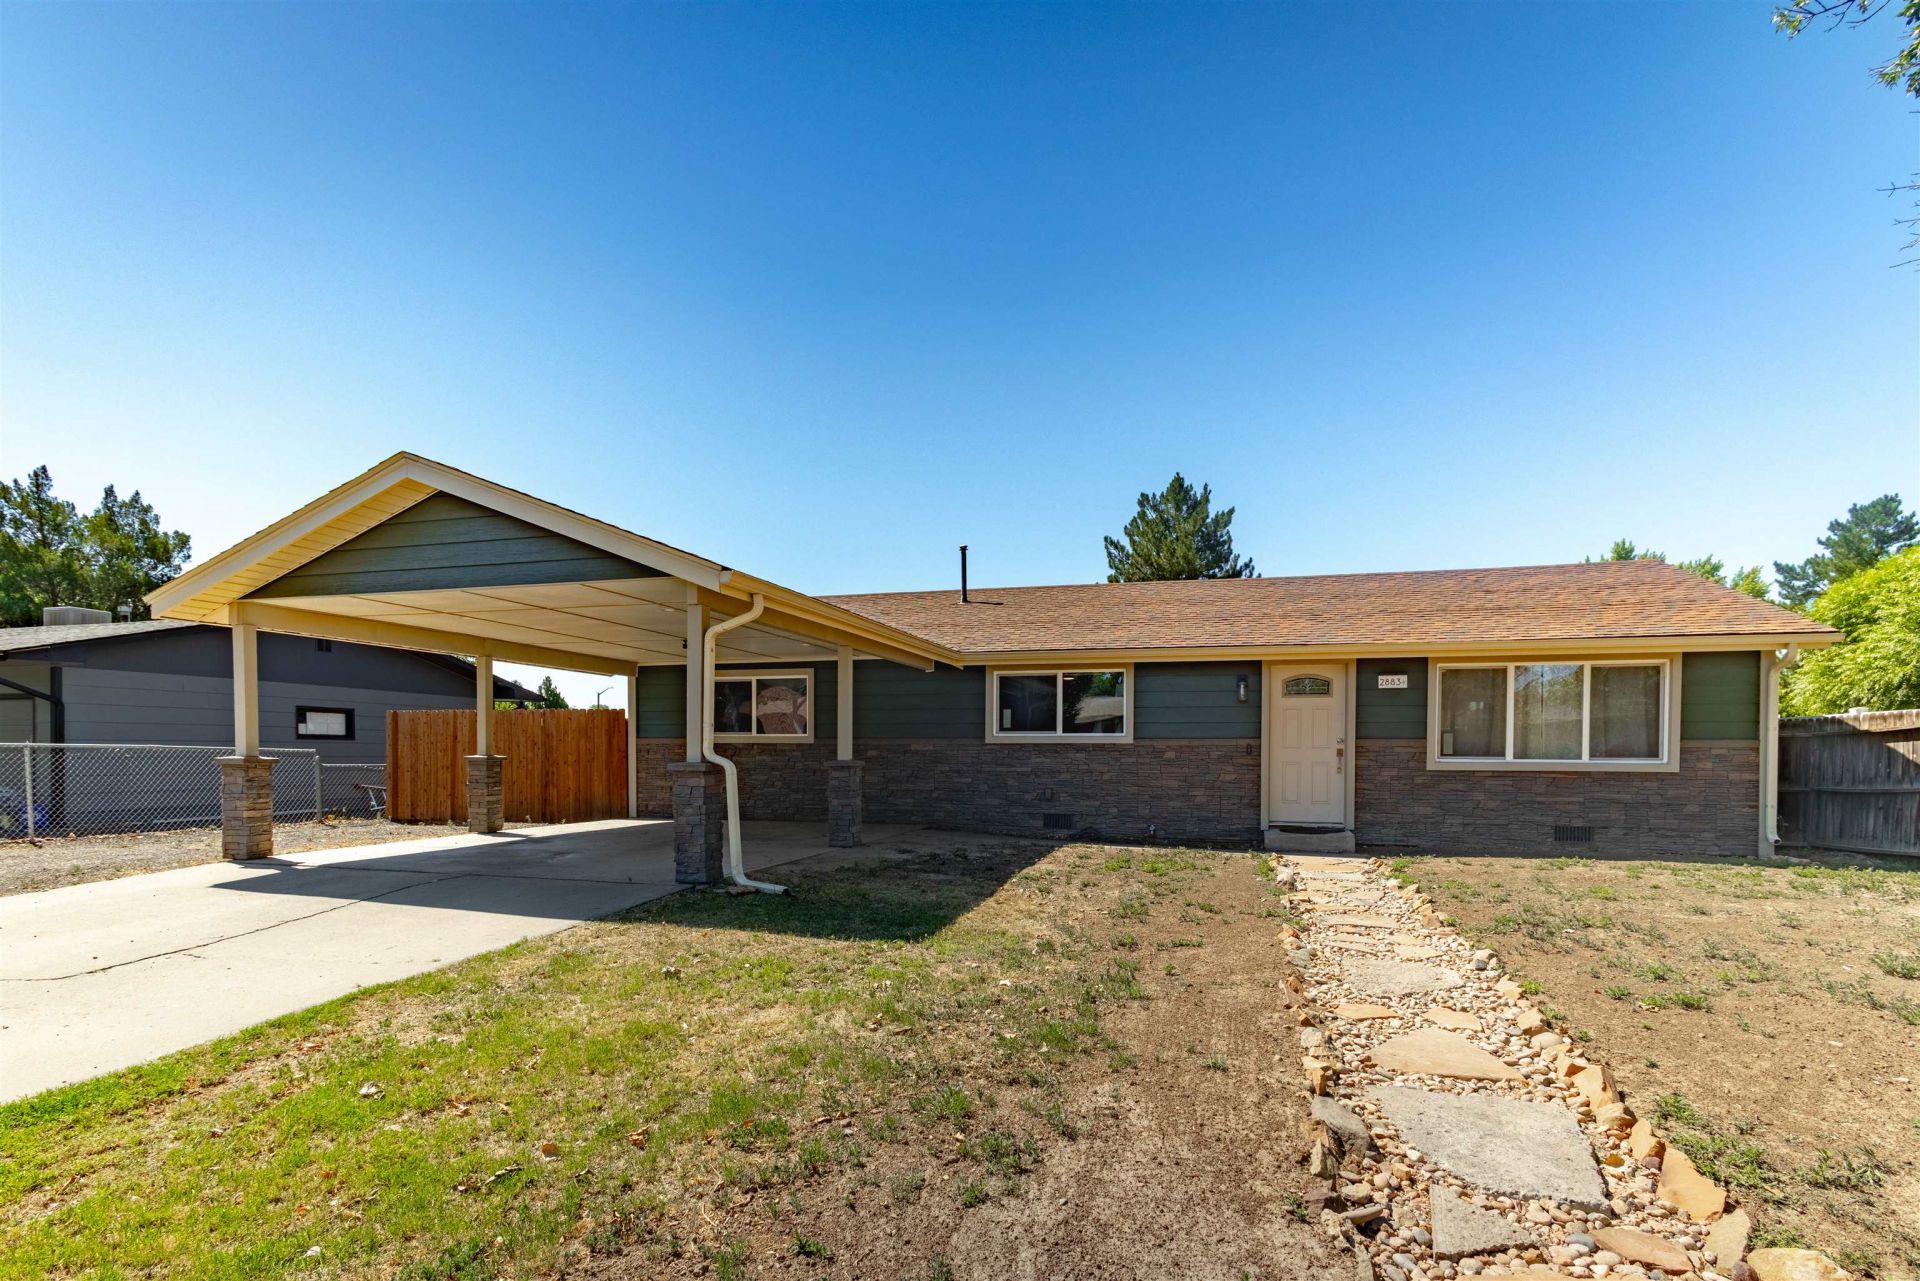
Don't miss your chance to own this beautifully remodeled 3-bedroom, 2-bathroom home that's truly move-in ready! Step into a brand-new kitchen featuring gorgeous granite countertops, soft-close cabinetry, modern under-cabinet lighting, and stainless-steel appliances. The bathrooms have been stylishly updated, including a nice sized walk-in tiled shower off the primary bedroom. Enjoy the comfort of new carpet and premium vinyl plank flooring throughout, along with peace of mind from new windows, a new furnace, central air conditioning and service panel. Every room is equipped with Cat5 ethernet cables for fast, reliable internet, and the home has been upgraded with extra attic insulation for year-round efficiency. The exterior features durable, low-maintenance steel siding-recently repainted for a fresh look. Both the front and back yards have a functional inground sprinkler system, plus there is RV parking and a good-sized backyard just waiting for your touch. This home is truly ready for you to move in and start making memories. Schedule your tour today-you won't want to miss out!
Property Features
Property Type: Residential - Single Family
Basement: Crawl Space
Cooling: Central Air
Garage: 1
Heating: Forced Air, Natural Gas
Home Style: Ranch
Lot Size: 0.22 Acres
Roof Type: Asphalt, Composition
Stories: 1.0
Year Built: 1975
Amenities
Granite Counters
Kitchen/Dining Combo
Main Level Primary
SprinklerIrrigation
Feature Descriptions
Appliances: Dishwasher, Electric Oven, Electric Range, Disposal, Range Hood
Days on Site: 89
Exterior: Metal Siding, Wood Frame
Fencimg: Privacy
Flooring: Carpet, Luxury Vinyl, Luxury VinylPlank
Laundry: Washer Hookup, Dryer Hookup
Lot: Sprinklers In Rear, Sprinklers In Front, None, Sprinkler System
Lot Dimensions: 141 x 68
Parcel#: 2943-074-22-003
Parking: Carport
Parking Notes: Carport
Patio/Porch: Deck, Open
Sewer: Connected
Water: Public
Zoning: RES
Room Sizes
Living Room: 11 x 17 Level - Main
Laundry: 3.2 x 4.6 Level - Main
Kitchen: 13.5x9.5 Level - Main
Family Room: N/ A
Dining Room: 9.5x8 Level - Main
Bedroom 3: 11 x 13 Level - Main
Primary Bedroom: 11 x 14.6 Level - Main
Bedroom 2: 11 x 12 Level - Main
Local Schools
High School: Central
Middle School: Bookcliff
Elementary School: Nisley
Listed By / Shown By
Listed By
Agency Name: CENTURY 21 ELEVATED REAL ESTATE
Agency Phone: 970-718-9009
Shown By
Agency Title: B.L. Realty, Inc.
Agency Phone: 970-623-0596

Estimate Your Payment
Estimated Payment
$ 2,296.73 per month $2,187.64 Principal & Interest $0.00 Property Tax (data not provided by mls) $109.08 Homeowner's Insurance
2883 1/2 Texas Avenue | MLS# 20263641
This single family home located at 2883 1/2 Texas Avenue, Grand Junction, CO 81501 is currently listed for sale with an asking price of $374,000. This property was built in 1975 and has 3 bedrooms with 1248 sq. ft. 1/2 Texas Avenue is located in the Lamm subdivision. Search Lamm real estate on www.blrealtygj.com today.