BEDS3
BATHS
SQUARE FEET1,797
MLS#20262546
STATUSPending
PROPERTY TYPEResidential - Single Family
SUBDIVISIONVista Rado Fil
Property Description
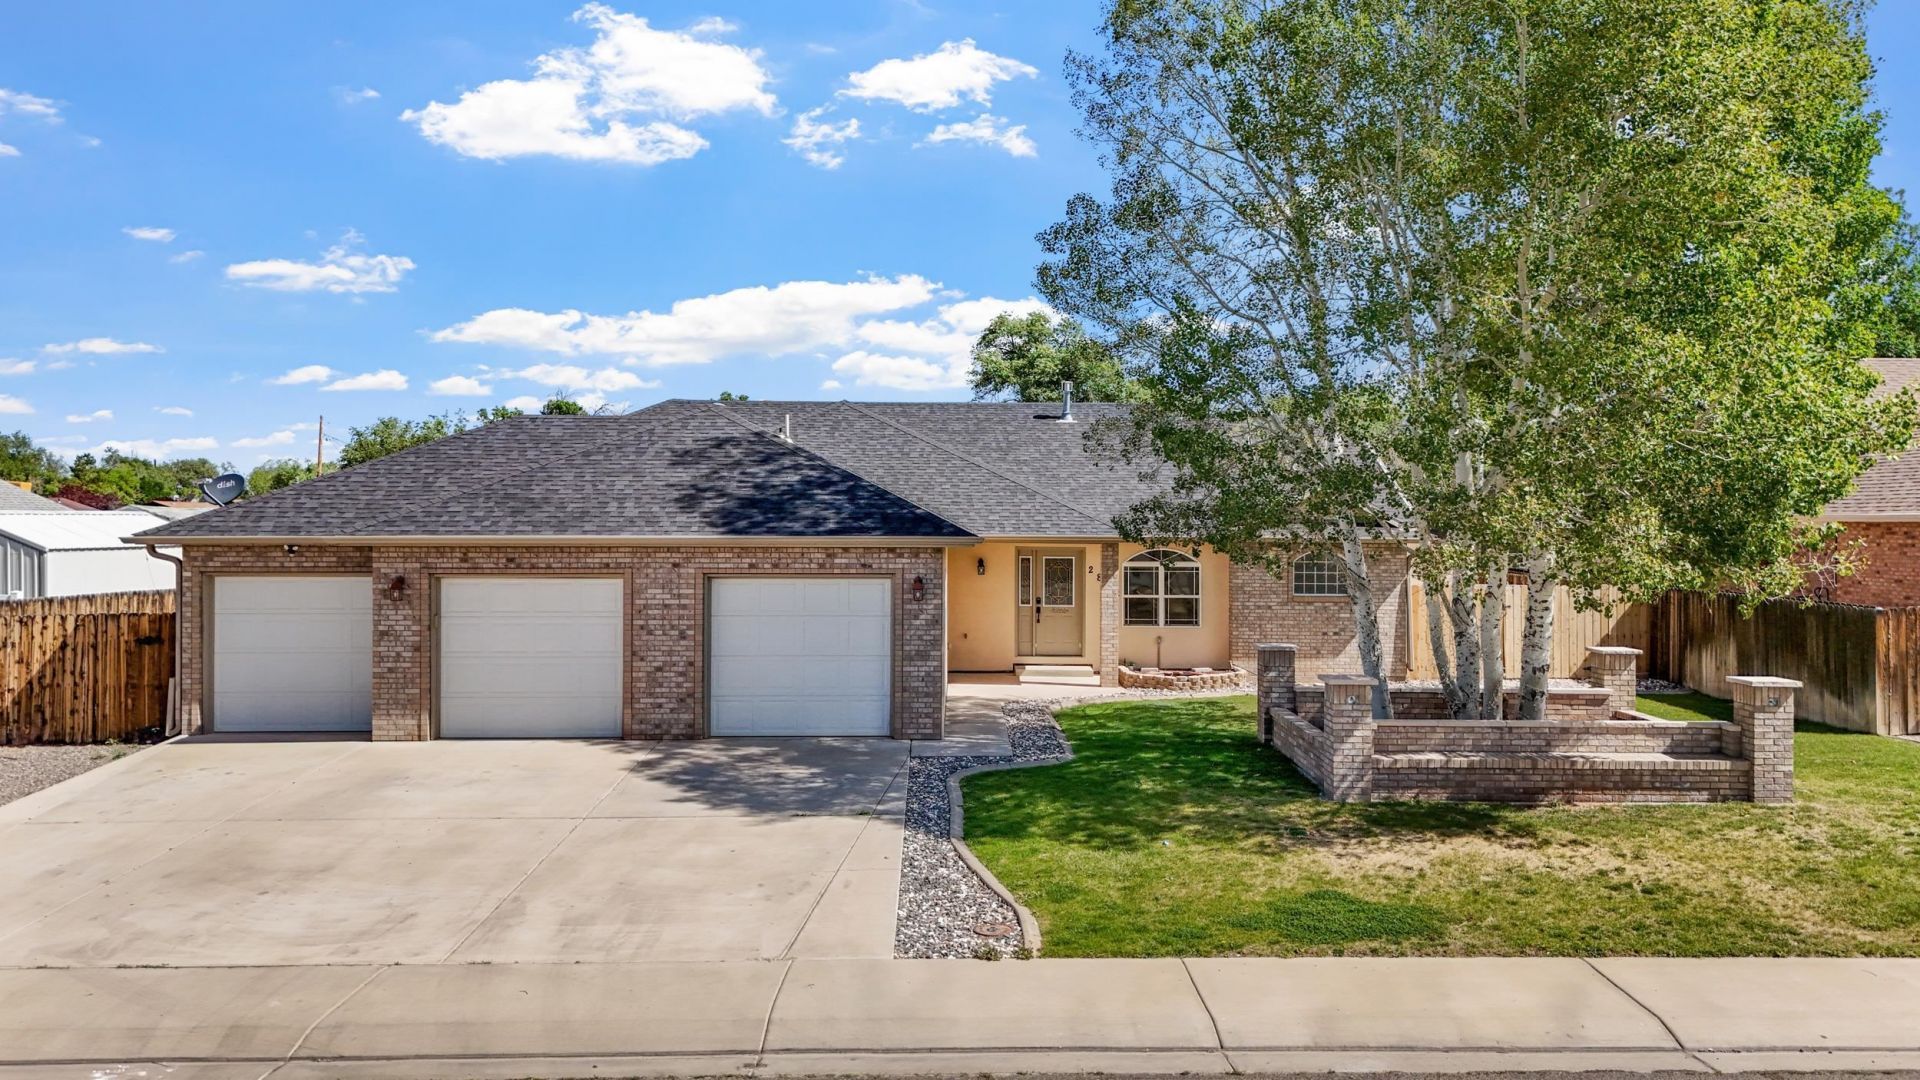
Welcome to this beautifully updated property offering space, comfort, and incredible outdoor living! Situated on a large lot with RV parking and full RV hookups, this home is designed for both everyday living and entertaining. Inside, you'll love the open-concept floor plan featuring fresh new paint, brand-new carpet, and an inviting flow throughout the main living spaces, all topped off with the peace of mind of a brand-new roof. Enjoy year-round comfort with mini split systems in both the home and garage, along with a Breeze Air evaporative cooler for added efficiency. Step outside to your own backyard retreat complete with an above-ground pool, outdoor kitchen, and plenty of room to relax or host gatherings. Two large storage sheds provide exceptional space for tools, hobbies, or extra storage. With thoughtful upgrades, versatile outdoor amenities, and room for all your toys, this property offers the perfect blend of functionality and lifestyle.
Property Features
Property Type: Residential - Single Family
Basement: Crawl Space
Cooling: Evaporative Cooling, Other, See Remarks
Garage: 3 car attached
Heating: Baseboard, Natural Gas
Home Style: Ranch
Lot Size: 0.30 Acres
Roof Type: Asphalt, Composition
Stories: 1.0
Year Built: 2000
Amenities
Ceiling Fan(s)
Granite Counters
Jetted Tub
Kitchen/Dining Combo
Main Level Primary
Vaulted Ceiling(s)
Walk-In Closet(s)
Window Treatments
Programmable Thermostat
Outdoor Kitchen
Pool
RV Hookup
Shed
Sprinkler/Irrigation
Feature Descriptions
Appliances: Dishwasher, Disposal, Microwave, Refrigerator
Days on Site: 52
Exterior: Brick, Wood Siding, Wood Frame
Fencimg: Full, Privacy
Fireplace: Outside
Flooring: Carpet, Luxury Vinyl, Luxury VinylPlank, Tile
HOA Fee: $190/ Annually
Laundry: Laundry Room
Lot: Landscaped, Sprinkler System
Lot Dimensions: Irregular
Parcel#: 2943-304-66-001
Parking: Attached, Garage, Garage Door Opener, RV Access/Parking
Parking Notes: Attached, Garage, Garage Door Opener, RV Access/Parki
Patio/Porch: Covered, Patio
Pool: Above Ground
Sewer: Connected
Swimming Pool: Yes
Water: Public
Window: Window Coverings
Zoning: Residential
Room Sizes
Living Room: 17 X 13 Level - Main
Laundry: 7 X 5 Level - Main
Kitchen: 12.7 X 11.4 Level - Main
Dining Room: 14.4 X 13 Level - Main
Bedroom 3: 14 X 11.9 Level - Main
Primary Bedroom: 17.5 X 13.5 Level - Main
Bedroom 2: 13.5 X 11.10 Level - Main
Local Schools
High School: Central
Middle School: Orchard Mesa
Elementary School: Lincoln OM
Listed By / Shown By
Listed By
Agency Name: THE VAN GUNDY GROUP, INC
Agency Phone: 970-250-4785
Shown By
Agency Title: B.L. Realty, Inc.
Agency Phone: 970-623-0596

Estimate Your Payment
Estimated Payment
$ 3,162.60 per month $3,012.40 Principal & Interest $0.00 Property Tax (data not provided by mls) $150.21 Homeowner's Insurance
2882 Kathy Jo Lane | MLS# 20262546
This single family home located at 2882 Kathy Jo Lane, Grand Junction, CO 81503 is currently listed for sale with an asking price of $515,000. This property was built in 2000 and has 3 bedrooms with 1797 sq. ft. Kathy Jo Lane is located in the Vista Rado Fil subdivision. Search Vista Rado Fil real estate on www.blrealtygj.com today.