BEDS4
BATHS
SQUARE FEET3,719
MLS#20263367
STATUSActive
PROPERTY TYPEResidential - Single Family
Property Description
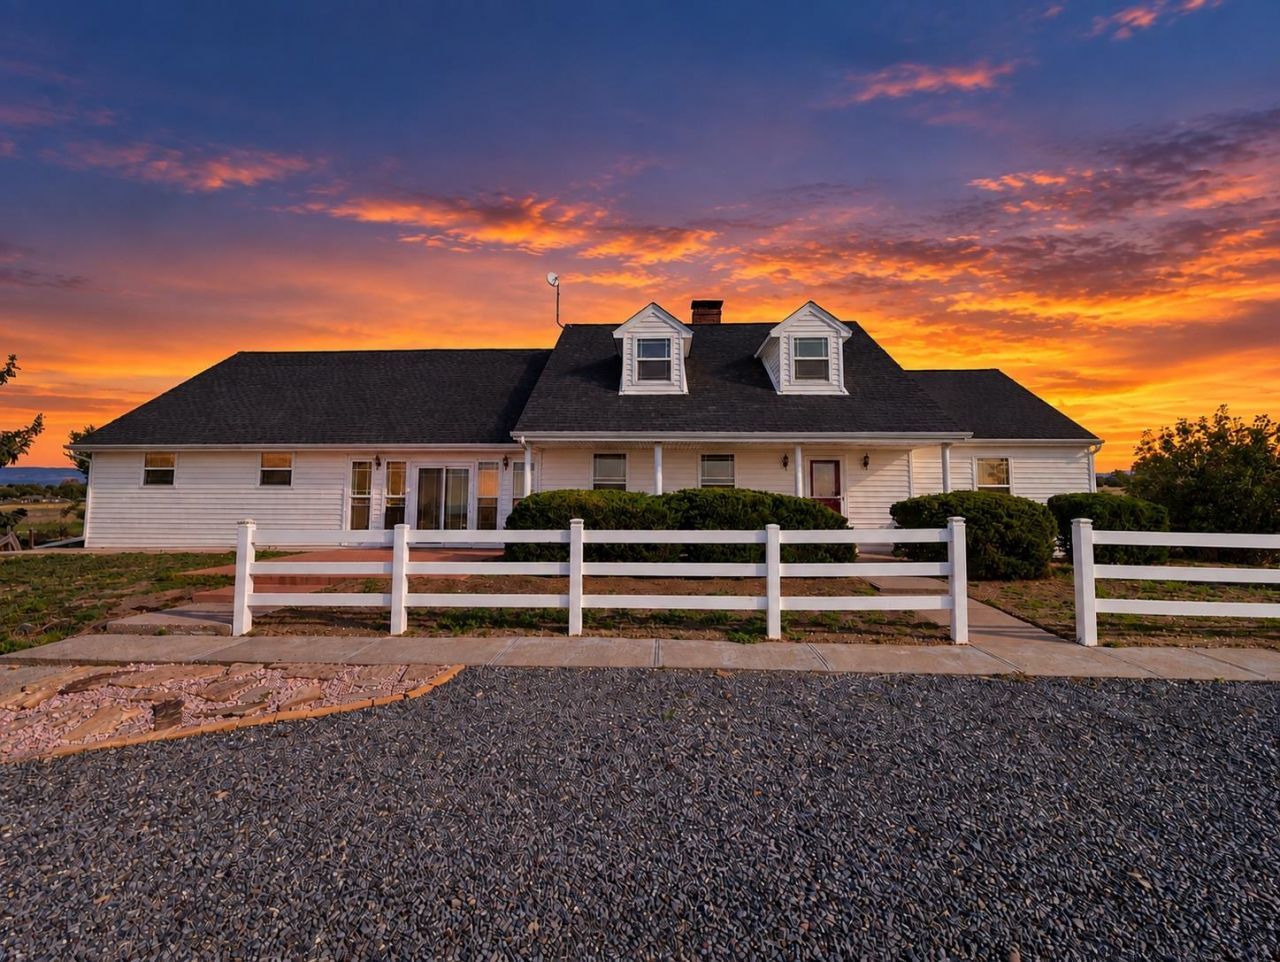
PRICE REDUCED TO $599,900 | OVER $100,000 BELOW APPRAISED VALUE Your Western Colorado Dream Property Awaits Imagine waking up each morning surrounded by nearly 10 acres of open space, abundant wildlife, endless skies, and breathtaking 360° views stretching across the Black Canyon, Grand Mesa, West Elk Mountains, and Uncompahgre Plateau. This is more than a home-it's a place where you can slow down, breathe deeply, and enjoy the space and freedom that make Western Colorado so special. Set on 9.85 private acres in the Redlands Mesa area of Hotchkiss, this beautifully remodeled home offers the perfect blend of comfortable living, country charm, and incredible outdoor surroundings. There's room here to garden, explore, entertain, pursue your hobbies, or simply sit back and watch the changing colors of the mountains. Inside, the main-floor Primary Suite makes everyday living convenient, while the beautifully updated kitchen becomes the heart of the home. Cherry cabinetry, granite countertops, and a double-sided fireplace shared with the living room create a warm and inviting space for quiet evenings or gatherings with family and friends. Numerous updates add comfort and peace of mind, including energy-efficient Pella windows, a new asphalt roof, upgraded 200-amp electrical service, and a new main water line. Two all-season rooms provide wonderful spaces to enjoy the scenery throughout the year, whether you're watching a summer sunset or enjoying a quiet winter morning. And then there's the 21' x 25' main-floor bonus room-a truly flexible space that can become whatever your lifestyle needs. Create a spacious family room, home office, guest area, game room, studio, or hobby space. There's room to dream here. Outdoor Living at Its Best Step outside and discover a property designed for enjoying life outdoors. The 20' x 30' landscaped koi pond, complete with beautiful blooming lilies, creates a peaceful oasis right at home. Imagine spending a quiet afternoon beside the water, relaxing in the gazebo, or gathering around the firepit under a sky filled with stars. For the practical side of country living, the property features a 1,200 sq. ft. barn with an attached 366 sq. ft. workshop, providing an impressive amount of space for vehicles, equipment, projects, hobbies, and storage. The building features concrete floors, LED lighting, 100-amp electrical service, and built-in shelving in the workshop. The 9.85 acres include 15 shares of irrigation water, along wi
Property Features
Property Type: Residential - Single Family
Basement: Crawl Space
Cooling: None
Garage: 3
Heating: Baseboard, Fireplace(s)
Home Style: Two Story
Lot Size: 9.85 Acres
Roof Type: Asphalt, Composition
Stories: 2.0
Year Built: 1977
Amenities
Separate/Formal Dining Room
Granite Counters
Jetted Tub
Main Level Primary
Workshop
Feature Descriptions
Appliances: Double Oven, Dryer, Dishwasher, Electric Oven, Electric Range, Microwave, Refrigerator, Washer
Days on Site: 102
Exterior: Vinyl Siding, Wood Frame
Fencimg: Wire
Fireplace: Family Room, Other, See Remarks, Wood Burning
Flooring: Carpet, Vinyl
Formal Dining: Yes
Laundry: Other
Lot: Landscaped, Pasture, Pond on Lot
Lot Dimensions: unknown
Parcel#: 3241-064-00-015
Parking: Detached, Garage, RV Access/Parking
Parking Notes: Detached, Garage, RV Access/Parking
Patio/Porch: Other, See Remarks
Sewer: Septic Tank
Water: Public
Zoning: AG
Room Sizes
Living Room: 19' 11 x 15' Level - Main
Laundry: 4'7 x 9'1 Level - Main
Kitchen: 14'29' Level - Main
Family Room: 21'5 x24'2 Level - Main
Dining Room: 15'5 x 12' 1 Level - Main
Bedroom 4: 12'6 x 13'4 Level - Upper
Bedroom 3: 14' x 16'7 Level - Upper
Primary Bedroom: 15'x17' Level - Main
Other: 28'10 x 13'6 Level - Main
Bedroom 2: 18'5 x 10'11 Level - Upper
Local Schools
High School: Open Enrollment
Middle School: Open Enrollement
Elementary School: Open Enrollment
Listed By / Shown By
Listed By
Agency Name: RE/MAX TODAY
Agency Phone: 970-874-1004
Shown By
Agency Title: B.L. Realty, Inc.
Agency Phone: 970-623-0596

Estimate Your Payment
Estimated Payment
$ 3,683.97 per month $3,509.00 Principal & Interest $0.00 Property Tax (data not provided by mls) $174.97 Homeowner's Insurance
28803 Redlands Mesa Road | MLS# 20263367
This single family home located at 28803 Redlands Mesa Road, Hotchkiss, CO 81419 is currently listed for sale with an asking price of $599,900. This property was built in 1977 and has 4 bedrooms with 3719 sq. ft. Search Hotchkiss real estate on www.blrealtygj.com today.