BEDS4
BATHS
SQUARE FEET1,320
MLS#20261868
STATUSPending
PROPERTY TYPEResidential - Single Family
SUBDIVISIONRio Grande
Property Description
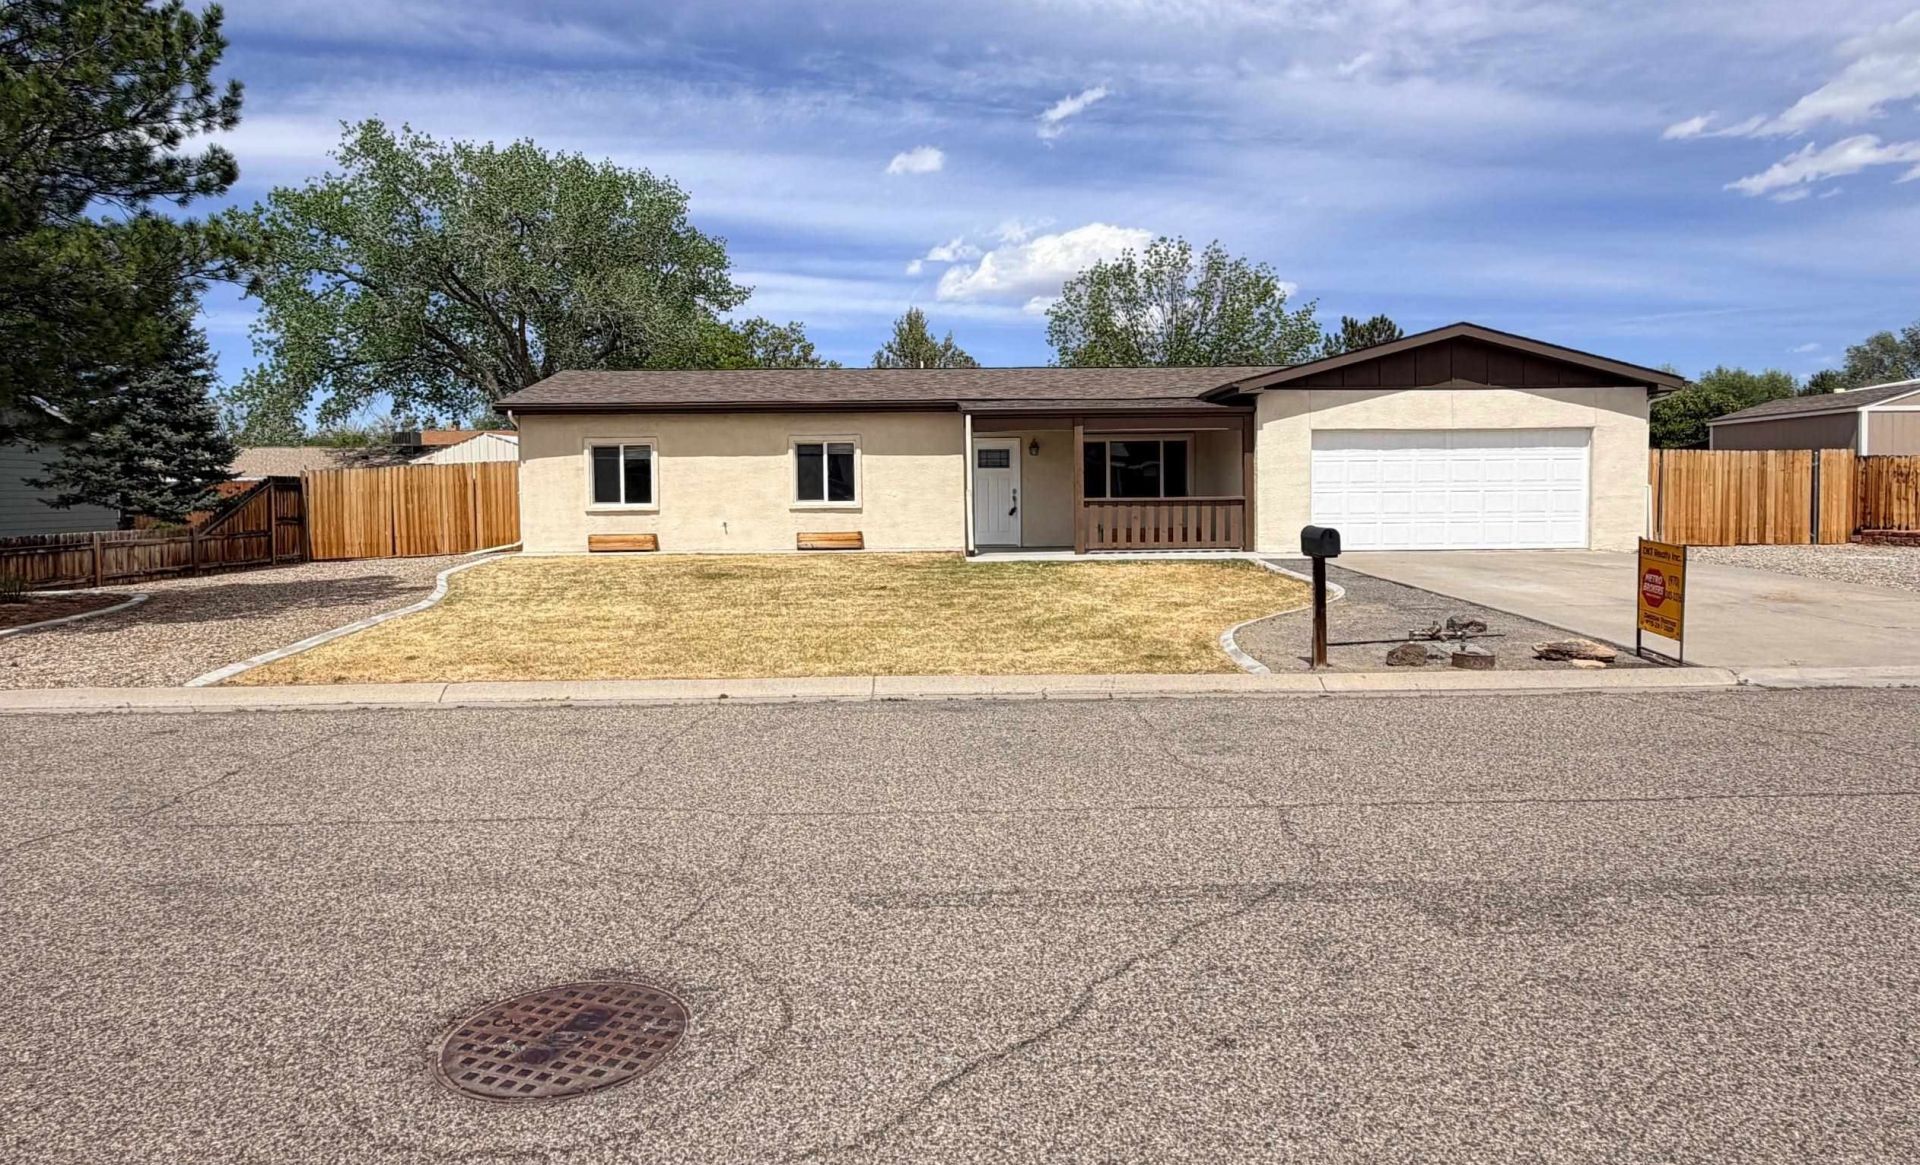
THIS IS A REALLY NICE RANCH STYLE HOME COMPLETELY REMODELED IN 2023 WITH A NEW ROOF, NEW FURNACE & A/C. ALL NEW WINDOWS, FLOORING, PAINT, KITCHEN & BATHROOMS TOO. ENDLESS HOT WATER HEATER AND REVERSE OSMOSIS SYSTEM. FULLY LANDSCAPED AND FENCED YARD WITH 2- RV PARKING AREAS ON EACH SIDE OF THE HOME WITH ONE EACH. AUTO SPRINKLERS AND WATERED WITH CITY WATER CURRENTLY. THIS HOME HAS IT ALL, THE GARAGE IS HEATED & COOLED TOO. CLOSE TO ELEMENTARY SCHOOL ON ORCHARD MESA AND RESTAURANTS.
Property Features
Property Type: Residential - Single Family
Cooling: Central Air
Garage: 2 car attached
Heating: Forced Air, Natural Gas
Home Style: Ranch
Lot Size: 0.23 Acres
Roof Type: Asphalt, Composition
Stories: 1.0
Year Built: 1982
Amenities
Kitchen/Dining Combo
Laminate Counters
Main Level Primary
Walk-In Shower
Sprinkler/Irrigation
Feature Descriptions
Accessibility: None, Low Threshold Shower
Appliances: Dryer, Dishwasher, Electric Oven, Electric Range, Refrigerator, Water Purifier, Washer
Days on Site: 87
Exterior: Stucco, Wood Frame
Fencimg: Privacy
Flooring: Carpet, Luxury Vinyl, Luxury VinylPlank
Laundry: In Kitchen
Lot: Landscaped, Sprinkler System
Lot Dimensions: .23
Parcel#: 2943-304-40-008
Parking: Attached, Garage, Garage Door Opener, RV Access/Parking
Parking Notes: Attached, Garage, Garage Door Opener, RV Access/Parki
Sewer: Connected
Water: Community/Coop
Zoning: RSF 4
Room Sizes
Living Room: 16 x 14 Level - Main
Laundry: 3 x 8 Level - Main
Kitchen: 12 x 16 Level - Main
Family Room: N O N E
Dining Room: combo Level - Main
Bedroom 4: 12 x 15 Level - Main
Bedroom 3: 11 x 12 Level - Main
Primary Bedroom: 12 x 15 Level - Main
Bedroom 2: 10 x 10 Level - Main
Local Schools
High School: Central
Middle School: Orchard Mesa
Elementary School: Lincoln OM
Listed By / Shown By
Listed By
Agency Name: DKT REALTY,INC/MB
Agency Phone: 970-243-3376
Shown By
Agency Title: B.L. Realty, Inc.
Agency Phone: 970-623-0596

Estimate Your Payment
Estimated Payment
$ 2,603.78 per month $2,480.11 Principal & Interest $0.00 Property Tax (data not provided by mls) $123.67 Homeowner's Insurance
2880 Caboose Avenue | MLS# 20261868
This single family home located at 2880 Caboose Avenue, Grand Junction, CO 81503 is currently listed for sale with an asking price of $424,000. This property was built in 1982 and has 4 bedrooms with 1320 sq. ft. Caboose Avenue is located in the Rio Grande subdivision. Search Rio Grande real estate on www.blrealtygj.com today.