BEDS3
BATHS
SQUARE FEET1,596
MLS#20264026
STATUSActive
PROPERTY TYPEResidential - Single Family
SUBDIVISIONUnaweep Hgts
Property Description
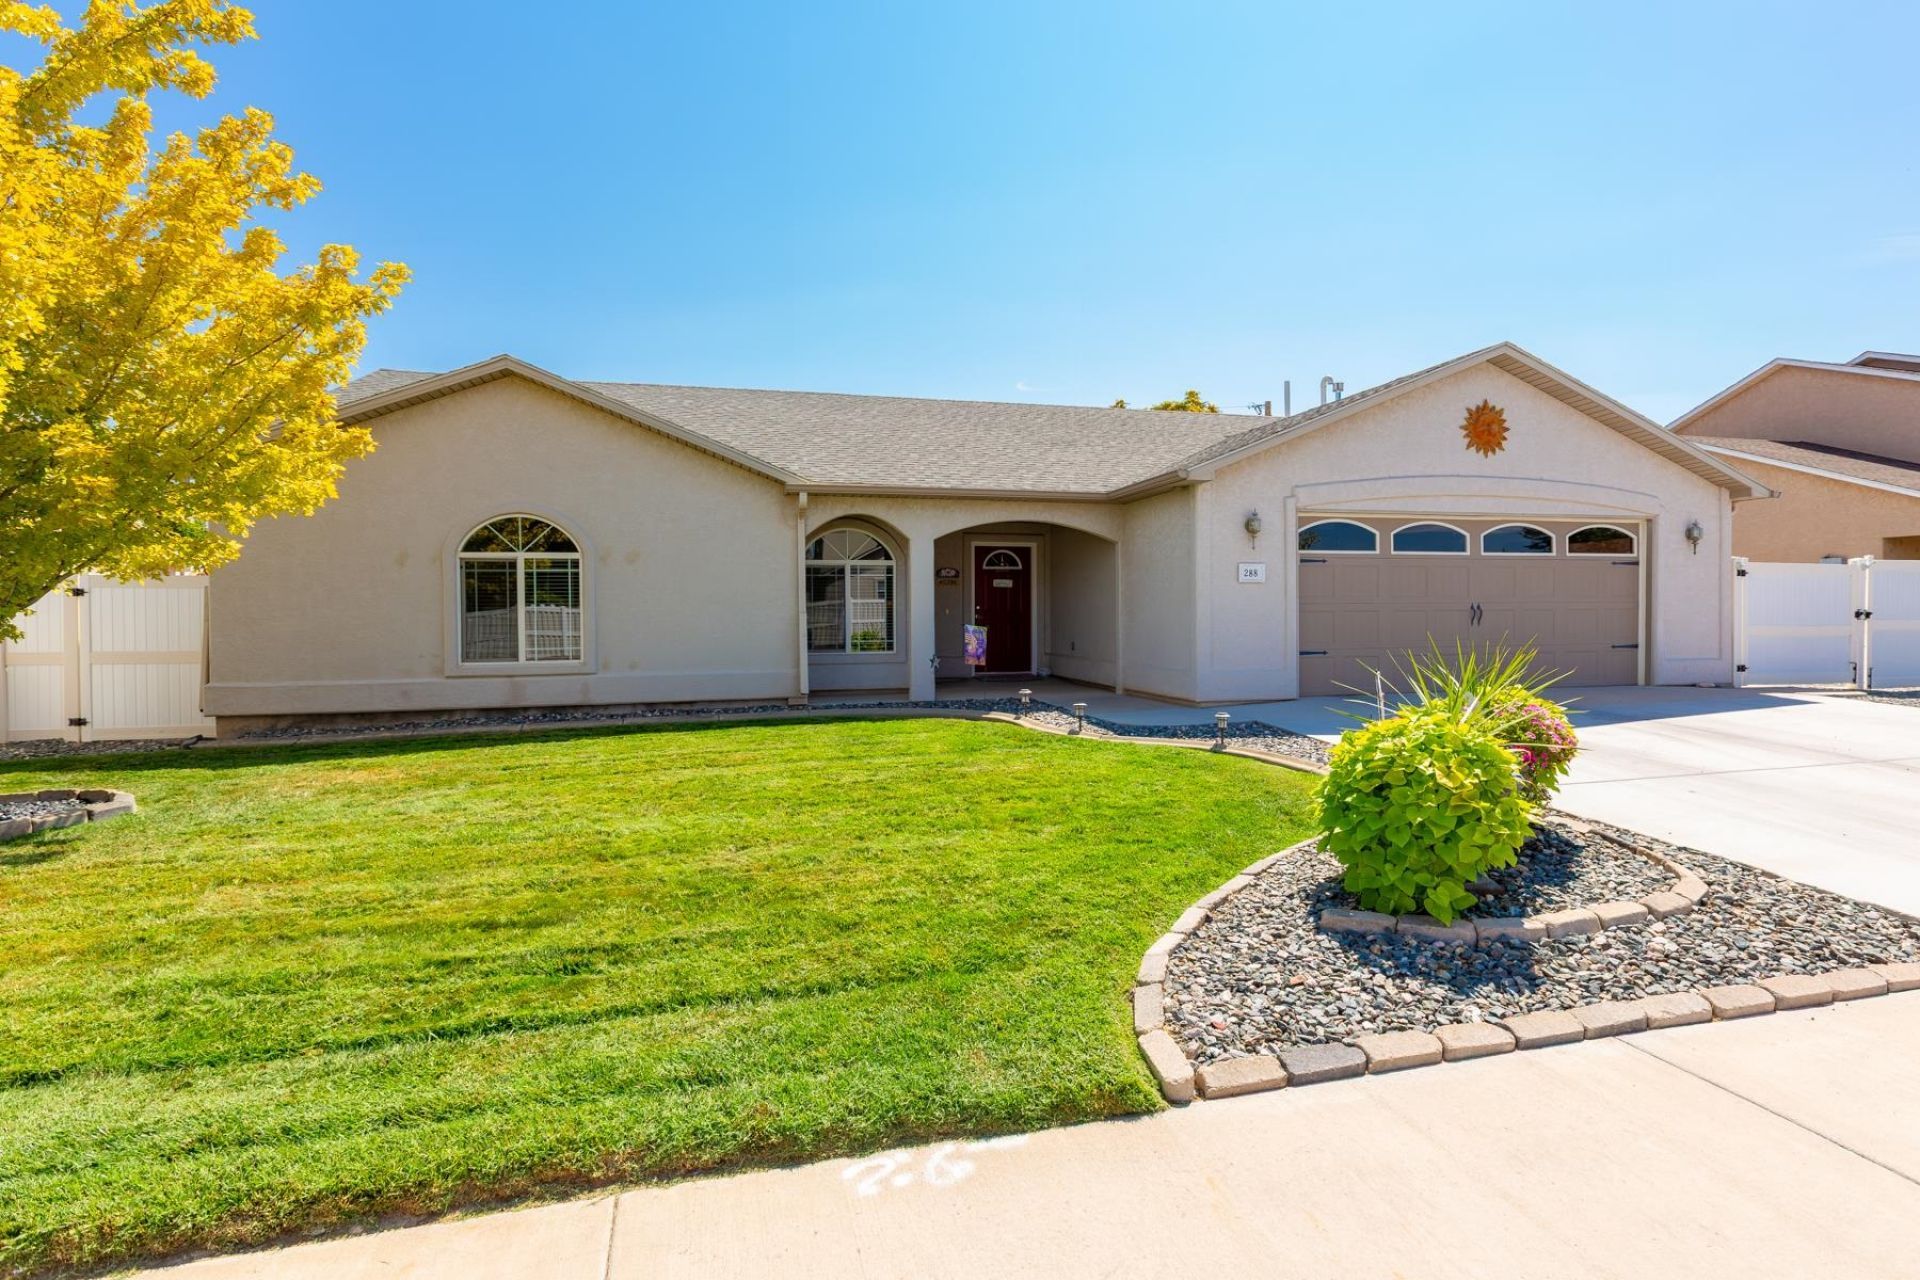
****Ask about the buyer incentives offered with this amazing home!!**** Welcome home to this beautifully updated property in Unaweep Heights within Orchard Mesa! This home features solar (paid off at closing), new flooring, and a stunning new kitchen with granite countertops and an eat-up bar, complemented by a separate dining space. The spacious primary suite offers a luxurious 5-piece en suite, creating the perfect private retreat. Step outside to your own backyard oasis, complete with a full privacy fence, covered patio, and a pergola with lights and a sail shade-ideal for relaxing or entertaining. The property also offers RV parking with electrical hookups, providing added convenience for recreational vehicles and outdoor equipment. A detached shed with electrical and a built-in workbench adds excellent storage and workspace options. With thoughtful updates, desirable outdoor amenities, and plenty of space for entertaining, this home offers comfort, functionality, and privacy in one exceptional package. 14 Month Home Warranty comes with this home as an added piece of mind! Sellers are offering up to $5000 in Seller Concessions with acceptable offer. **Lender Cassie Tufly with Fidelity Home Mortgage is also offering up to 1% of the loan amount back to the buyer as a lender credit on this home that can be applied towards closing costs and/or interest rate buy-down. Contact Cassie @970-261-8339.
Property Features
Property Type: Residential - Single Family
Cooling: Central Air
Garage: 2 car attached
Heating: Forced Air
Home Style: Ranch
Lot Size: 0.18 Acres
Roof Type: Asphalt, Composition
Stories: 1.0
Year Built: 2006
Amenities
Ceiling Fan(s)
Granite Counters
Garden Tub/Roman Tub
Main Level Primary
Vaulted Ceiling(s)
Walk-In Closet(s)
Walk-In Shower
Shed
Irrigation Sprinklers
Feature Descriptions
Accessibility: None, Low Threshold Shower
Appliances: Dishwasher, Electric Oven, Electric Range, Disposal, Microwave, Refrigerator
Days on Site: 69
Exterior: Stucco, Wood Frame
Fencimg: Full, Privacy
Flooring: Carpet, Luxury Vinyl, Luxury VinylPlank, Tile
HOA Fee: $360/ Annually
Laundry: Laundry Room
Lot: Landscaped, Sprinkler System
Lot Dimensions: 80x100
Parcel#: 2943-301-98-002
Parking: Attached, Garage, Garage Door Opener
Parking Notes: Attached, Garage, Garage Door Opener
Patio/Porch: Covered, Patio
Sewer: Connected
Water: Public
Zoning: RL-4
Room Sizes
Living Room: 20x23 Level - Main
Laundry: 5x12 Level - Main
Kitchen: 16x13 Level - Main
Family Room: N/ A
Dining Room: N/ A
Bedroom 3: 11x10 Level - Main
Primary Bedroom: 19x12 Level - Main
Bedroom 2: 11x11 Level - Main
Local Schools
High School: Central
Middle School: Orchard Mesa
Elementary School: Lincoln OM
Listed By / Shown By
Listed By
Agency Name: RE/MAX 4000, INC
Agency Phone: 970-241-4000
Shown By
Agency Title: B.L. Realty, Inc.
Agency Phone: 970-623-0596

Estimate Your Payment
Estimated Payment
$ 2,916.35 per month $2,777.84 Principal & Interest $0.00 Property Tax (data not provided by mls) $138.51 Homeowner's Insurance
288 Snyder Creek Drive | MLS# 20264026
This single family home located at 288 Snyder Creek Drive, Grand Junction, CO 81503 is currently listed for sale with an asking price of $474,900. This property was built in 2006 and has 3 bedrooms with 1596 sq. ft. Snyder Creek Drive is located in the Unaweep Hgts subdivision. Search Unaweep Hgts real estate on www.blrealtygj.com today.