BEDS4
BATHS
SQUARE FEET1,945
MLS#20260206
STATUSActive
PROPERTY TYPEResidential - Single Family
SUBDIVISIONPumpkin Ridge
Property Description
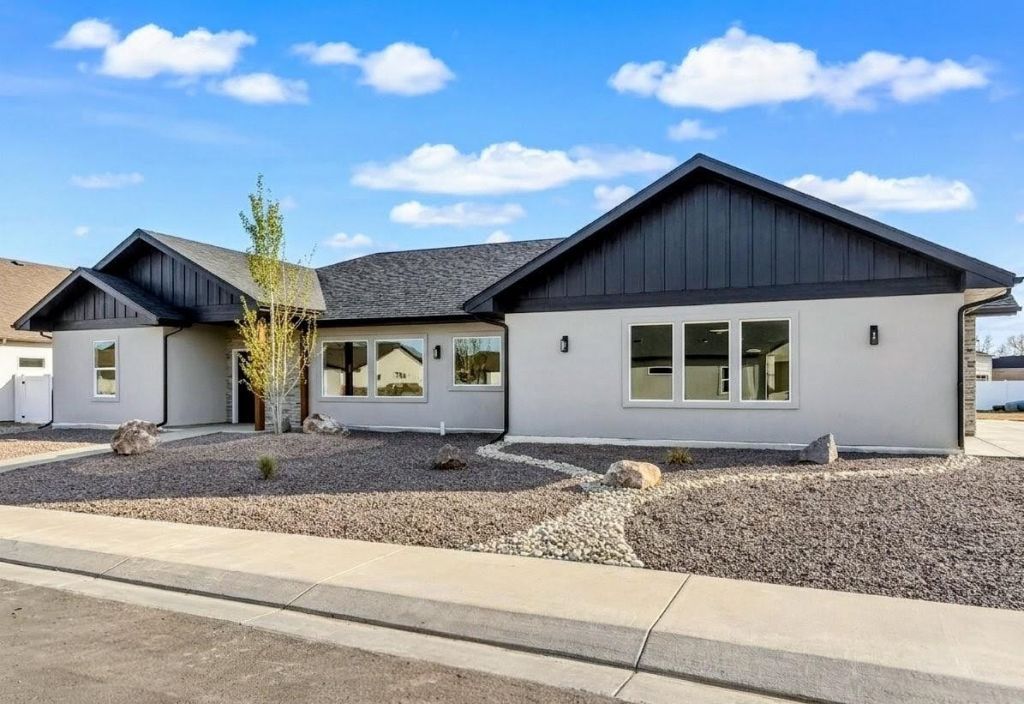
PRICE JUST REDUCED $10K + $8,500 BUILDER INCENTIVE TO THE BUYER! Builder is offering up to $8,500 in buyer incentive - use it your way! Apply it toward a rate buy-down, closing costs, refrigerator, washer, dryer, or other lender-approved buyer expenses! SINGLE LEVEL | NO STAIRS | FULL FRONT & BACK LANDSCAPING + FENCE INCLUDED IN PRICE! This ranch style home with no stairs features high end finishes throughout and a thoughtfully designed open concept layout ideal for modern living. Alaskan white granite countertops are featured throughout the home, adding timeless style and durability. Additional upscale finishes include a HIDDEN kitchen pantry and carefully selected designer fixtures that elevate every space. The luxurious primary suite is privately positioned on one side of the home and offers direct access to the covered back patio. The spa inspired primary bath includes a floating shower bench, independently controlled shower heads, and an oversized stand alone soaking tub, creating a true retreat. Three additional bedrooms are located on the opposite side of the home along with a full bathroom. The convenient half bath is located on the main living side of the home, making it ideal for guests. Thoughtful details continue with a German birch butcher-block bench in the mudroom, a true laundry room with full cabinetry and utility sink, and seamless flow from the OVERSIZED 28x26 garage for everyday convenience. Additional efficiency features include a tankless water heater with recirculation pump and a high-efficiency furnace. Designed for easy upkeep, the front yard features low-maintenance xeriscaping, while the backyard offers durable turf and full fencing, avoiding the added costs or upgrade packages often seen in new construction. No hidden expenses, everything is already done for you! Thoughtfully designed with exceptional craftsmanship, high-end materials, and extensive upgrades, this open concept, single level ranch home by JC Properties offers a level of quality that truly sets it apart. (All information, including measurements & square footage, should be verified by Buyer(s). Seller/Builder incentive is subject to lender approval and terms, negotiated contract terms and accepted offer.
Property Features
Property Type: Residential - Single Family
Cooling: Central Air
Garage: 2 car attached
Heating: Forced Air, High Efficiency, Hot Water, Natural Gas, O
Home Style: Ranch
Lot Size: 0.18 Acres
Roof Type: Asphalt, Composition
Stories: 1.0
Year Built: 2026
Amenities
Ceiling Fan(s)
Granite Counters
Kitchen/Dining Combo
Main Level Primary
Pantry
Mud Room
Programmable Thermostat
Sprinkler/Irrigation
Feature Descriptions
Accessibility: Low Threshold Shower, Accessible Hallway(s)
Appliances: Dishwasher, Electric Oven, Electric Range, Disposal, Microwave
Days on Site: 133
Exterior: Stone, Stucco, Wood Siding, Wood Frame
Fencimg: Privacy, Vinyl
Flooring: Carpet, Luxury Vinyl, Luxury VinylPlank, Tile
HOA Fee: $300/ Annually
Laundry: Laundry Room, Washer Hookup, Dryer Hookup
Lot: Sprinklers In Front, Landscaped, Xeriscape
Lot Dimensions: 72X105'
Parcel#: 2943-301-08-016
Parking: Attached, Garage, Garage Door Opener
Parking Notes: Attached, Garage, Garage Door Opener
Patio/Porch: Covered, Patio
Sewer: Connected
Water: Public
Zoning: RL5
Room Sizes
Living Room: 23'.4x16' Level - Main
Laundry: 9'.4x7' Level - Main
Kitchen: 13'6x13' Level - Main
Family Room: N/ A
Dining Room: 9'x11' Level - Main
Bedroom 4: 11'2x13'1 Level - Main
Bedroom 3: 10'5x11' Level - Main
Primary Bedroom: 12'6x12'.6 Level - Main
Other: 6'.9x4'x8 Level - Main
Bedroom 2: 11'x12'9 Level - Main
Local Schools
High School: Central
Middle School: Orchard Mesa
Elementary School: Lincoln OM
Listed By / Shown By
Listed By
Agency Name: HOMESMART REALTY PARTNERS
Agency Phone: 970-644-5002
Shown By
Agency Title: B.L. Realty, Inc.
Agency Phone: 970-623-0596

Estimate Your Payment
Estimated Payment
$ 3,432.81 per month $3,269.77 Principal & Interest $0.00 Property Tax (data not provided by mls) $163.04 Homeowner's Insurance
2875 Rock Creek Drive, Unit B | MLS# 20260206
This single family home located at 2875 Rock Creek Drive, Unit B, Grand Junction, CO 81503 is currently listed for sale with an asking price of $559,000. This property was built in 2026 and has 4 bedrooms with 1945 sq. ft. Rock Creek Drive, Unit B is located in the Pumpkin Ridge subdivision. Search Pumpkin Ridge real estate on www.blrealtygj.com today.