BEDS5
BATHS
SQUARE FEET3,232
MLS#20262256
STATUSPending
PROPERTY TYPEResidential - Single Family
SUBDIVISIONThe Legends
Property Description
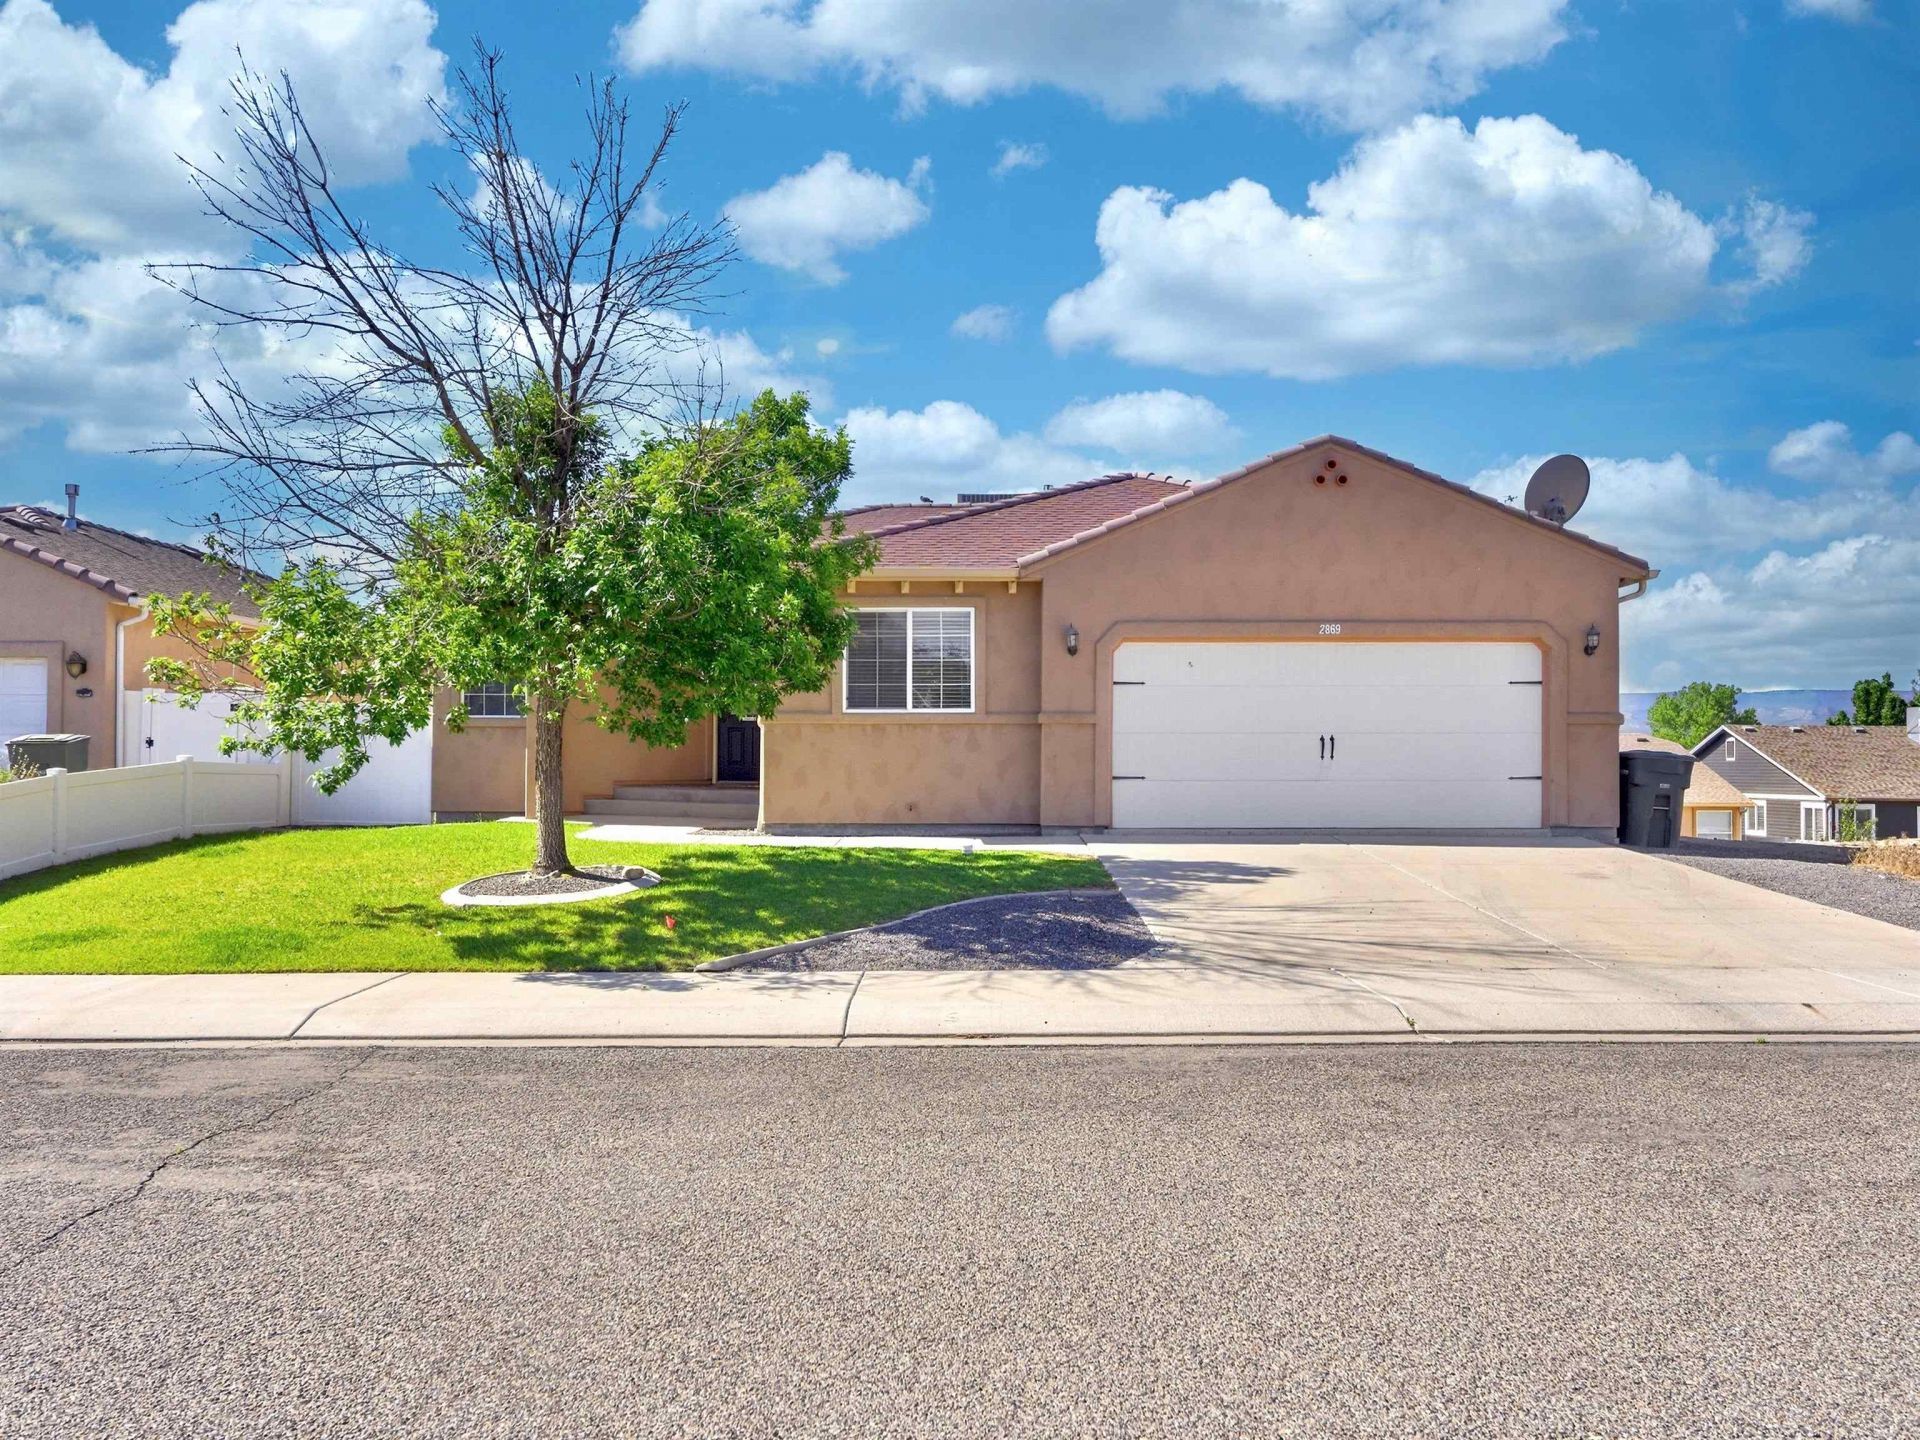
TWO SEPARATE LIVING AREAS UNDER ONE ROOF- IDEAL FOR MULTI-GENERATIONAL LIVING, GUESTS OR INVESTMENT OPPORTUNITY! The main level features a primary suite, two additional bedrooms, two bathrooms, a kitchen, a living room, and a laundry, all on one level. Open floor plan with vaulted ceilings creates a bright, spacious feel. The lower level includes a FULL SECOND KITCHEN, large family room, two spacious bedrooms, a second laundry area, and a separate back entrance- perfect for flexible living or rental potential. Recent updates include new carpet downstairs, a new A/C unit, and new LVP Flooring in an upstairs bedroom. The large shed provides additional storage. Move-in ready with great versatility and value!
Property Features
Property Type: Residential - Single Family
Basement: Walk-Out Access
Basement: Yes
Cooling: Central Air
Garage: 2 car attached
Heating: Forced Air
Home Style: Ranch
Lot Size: 0.14 Acres
Roof Type: Asphalt, Composition
Year Built: 2008
Amenities
Jetted Tub
Kitchen/Dining Combo
Main Level Primary
Vaulted Ceiling(s)
Walk-In Closet(s)
Sprinkler/Irrigation
Shed
Feature Descriptions
Appliances: Dryer, Dishwasher, Electric Oven, Electric Range, Refrigerator, Washer
Days on Site: 16
Exterior: Stucco, Wood Frame
Fencimg: Privacy
Flooring: Carpet, Tile
HOA Fee: $300/ Annually
Laundry: Laundry Room
Lot: Cleared, Landscaped
Lot Dimensions: 60 X 100
Parcel#: 2943-071-62-009
Parking: Attached, Garage, Garage Door Opener
Parking Notes: Attached, Garage, Garage Door Opener
Patio/Porch: Covered, Deck, Open
Sewer: Connected
Water: Public
Zoning: RES
Room Sizes
Living Room: 15 X 14 Level - Main
Laundry: 5 X 6 Level - Lower
Kitchen: 15 X 11 Level - Main
Family Room: 28 X 24 Level - Lower
Dining Room: 14 X 10 Level - Main
Bedroom 5: 18 X 9 Level - Lower
Bedroom 4: 16 X 11 Level - Lower
Bedroom 3: 11 X 10 Level - Main
Primary Bedroom: 14 X 13 Level - Main
Other: 12 X 10 Level - Lower
Bedroom 2: 11 X 10 Level - Main
Local Schools
High School: Central
Middle School: Bookcliff
Elementary School: Nisley
Listed By / Shown By
Listed By
Agency Name: HAYS HOME GROUP, LLC
Agency Phone: 970-812-6371
Shown By
Agency Title: B.L. Realty, Inc.
Agency Phone: 970-623-0596

Estimate Your Payment
Estimated Payment
$ 3,617.04 per month $3,445.25 Principal & Interest $0.00 Property Tax (data not provided by mls) $171.79 Homeowner's Insurance
2869 Sophia Way | MLS# 20262256
This single family home located at 2869 Sophia Way, Grand Junction, CO 81501 is currently listed for sale with an asking price of $589,000. This property was built in 2008 and has 5 bedrooms with 3232 sq. ft. Sophia Way is located in the The Legends subdivision. Search The Legends real estate on www.blrealtygj.com today.