BEDS2
BATHS
SQUARE FEET1,382
MLS#20264751
STATUSActive
PROPERTY TYPEResidential - Single Family
SUBDIVISIONThe Legends
Property Description
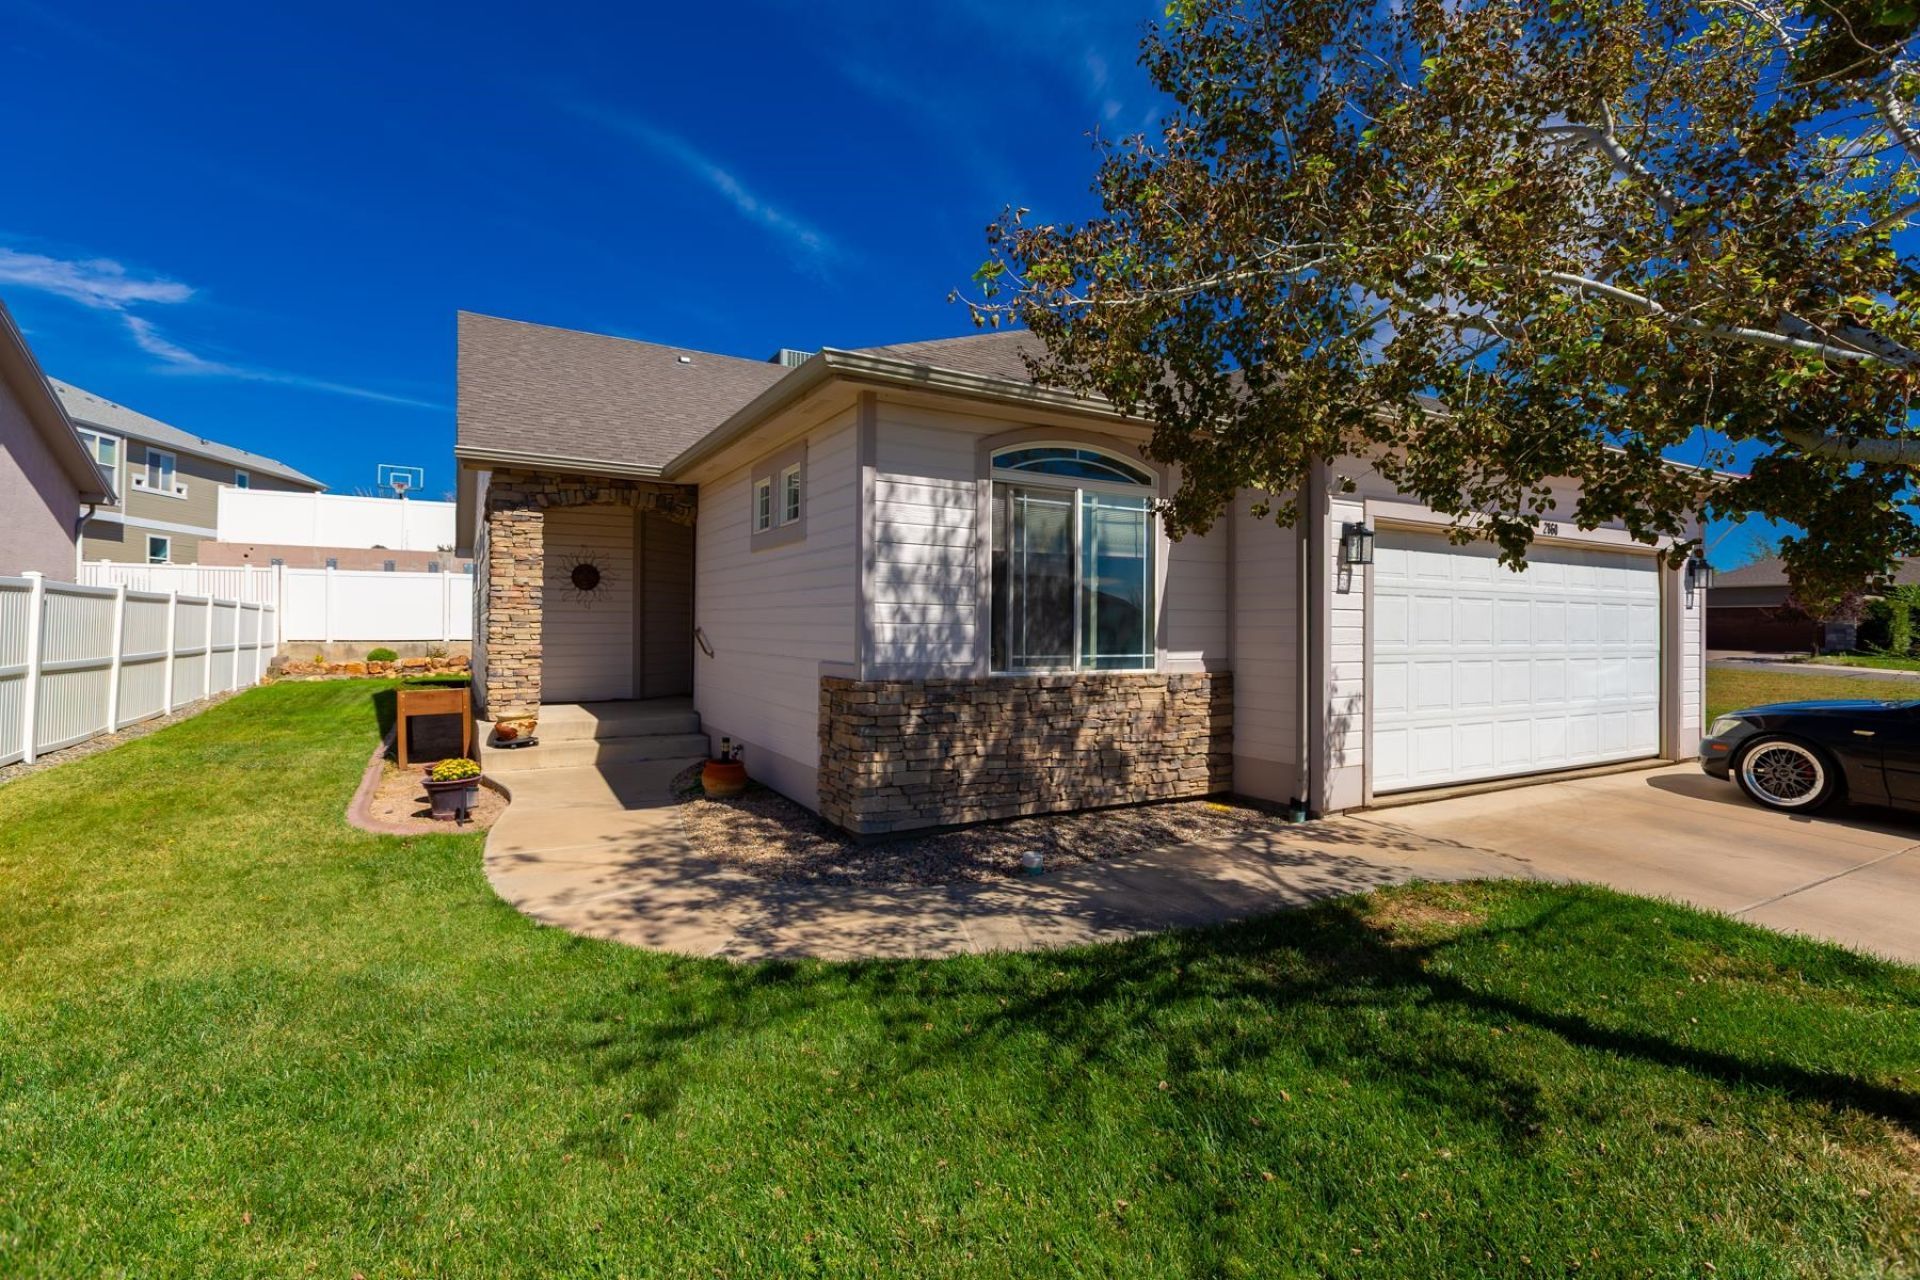
Enjoy a spacious, open floor plan featuring vaulted ceiling in the living room and dining room with an abundance of windows that fill the home with natural light. The kitchen offers an island with breakfast bar seating and opens to the living and dining areas creating and inviting space for everyday living and entertaining. The large sized primary suite features a five-piece primary bath and large walk-in closet. Step outside to the north-facing pergola-covered patio, perfect for entertaining, relaxing or enjoying the outdoors. This is a well-maintained property with several updates. The tankless hot water heater was installed two years ago, and new gutters were installed three years ago. The Seller has taken pride in maintaining the home and has the HVAC system professionally serviced and cleaned twice a year. The adjacent lot is maintained by the HOA and provides additional open space and privacy. Less than a mile from the new Rec Center!!
Property Features
Property Type: Residential - Single Family
Basement: Crawl Space
Cooling: Central Air
Garage: 2 car attached
Heating: Forced Air, Hot Water, Natural Gas
Home Style: Ranch
Lot Size: 0.13 Acres
Roof Type: Asphalt, Composition
Stories: 1.0
Year Built: 2004
Amenities
Ceiling Fan(s)
Jetted Tub
Kitchen/Dining Combo
Main Level Primary
Vaulted Ceiling(s)
Irrigation Sprinklers
Feature Descriptions
Appliances: Dishwasher, Electric Oven, Electric Range, Disposal, Microwave, Refrigerator
Days on Site: 29
Exterior: Masonite, Stone, Wood Frame
Fencimg: Privacy, Vinyl
Flooring: Carpet, Tile
HOA Fee: $380/ Annually
Laundry: Laundry Room, Washer Hookup, Dryer Hookup
Lot: Landscaped, Sprinkler System
Lot Dimensions: 64x94
Parcel#: 2943-071-24-012
Parking: Attached, Garage, Garage Door Opener
Parking Notes: Attached, Garage, Garage Door Opener
Patio/Porch: Covered, Deck
Sewer: Connected
Water: Public
Zoning: PD
Room Sizes
Living Room: 12x16 Level - Main
Laundry: 5.4x7.10 Level - Main
Kitchen: 12x14 Level - Main
Family Room: N/ A
Dining Room: 8x14 Level - Main
Primary Bedroom: 13x16 Level - Main
Bedroom 2: 9.11x12 Level - Main
Local Schools
High School: Central
Middle School: Bookcliff
Elementary School: Orchard Avenue
Listed By / Shown By
Listed By
Agency Name: RE/MAX 4000, INC
Agency Phone: 970-241-4000
Shown By
Agency Title: B.L. Realty, Inc.
Agency Phone: 970-623-0596

Estimate Your Payment
Estimated Payment
$ 2,333.57 per month $2,222.74 Principal & Interest $0.00 Property Tax (data not provided by mls) $110.83 Homeowner's Insurance
2860 Duke Drive | MLS# 20264751
This single family home located at 2860 Duke Drive, Grand Junction, CO 81501 is currently listed for sale with an asking price of $380,000. This property was built in 2004 and has 2 bedrooms with 1382 sq. ft. Duke Drive is located in the The Legends subdivision. Search The Legends real estate on www.blrealtygj.com today.