BEDS3
BATHS
SQUARE FEET1,397
MLS#20263794
STATUSActive
PROPERTY TYPEResidential - Single Family
SUBDIVISIONThe Legends
Property Description
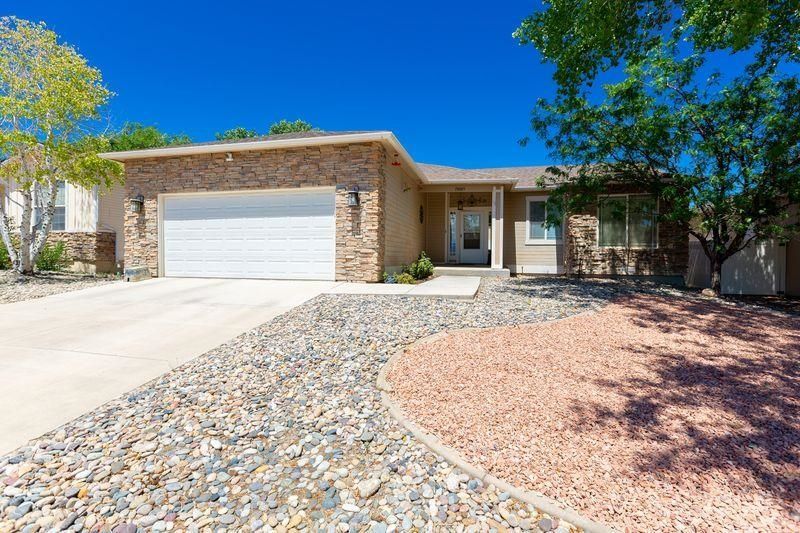
Spend less time maintaining your home and more time enjoying everything Grand Junction has to offer! This beautifully maintained 3-bedroom, 2-bath home with a 2-car garage is the perfect blend of comfort, convenience, and low-maintenance living. The attractive xeriscape landscaping creates wonderful curb appeal while keeping yard work to a minimum, making this an ideal lock-and-leave home for those with an active lifestyle. Step inside to a warm and inviting floor plan designed for comfortable everyday living, whether you're entertaining friends, hosting family, or simply relaxing after a day of adventure. Location is everything, and this home delivers! You'll enjoy quick access to shopping, dining, hiking and biking trails, and all the conveniences of everyday life. Plus, the highly anticipated new Grand Junction Recreation Center will be just a short walk away, offering fitness, recreation, and community activities practically at your doorstep. Whether you're searching for your first home, looking to downsize, or simply want the freedom of a low maintenance lifestyle, this home offers the perfect combination of comfort, location, and convenience. Life is busy enough-come home to easy living and spend more time enjoying the Colorado lifestyle you've been dreaming about.
Property Features
Property Type: Residential - Single Family
Basement: Crawl Space
Cooling: Central Air
Garage: 2 car attached
Heating: Forced Air, Hot Water, Natural Gas
Home Style: Ranch
Lot Size: 0.12 Acres
Roof Type: Asphalt, Composition
Stories: 1.0
Year Built: 2002
Amenities
Kitchen/Dining Combo
Main Level Primary
Walk-In Closet(s)
Feature Descriptions
Appliances: Dryer, Dishwasher, Gas Oven, Gas Range, Microwave, Refrigerator, Washer
Days on Site: 79
Exterior: Brick Veneer, Masonite, Wood Siding, Wood Frame
Fencimg: Privacy, Vinyl
Flooring: Carpet, Laminate, Simulated Wood
HOA Fee: $350/ Annually
Laundry: Laundry Room
Lot: Landscaped, Xeriscape
Lot Dimensions: 0.12
Parcel#: 2943-071-21-006
Parking: Attached, Garage, Garage Door Opener
Parking Notes: Attached, Garage, Garage Door Opener
Patio/Porch: Open, Patio
Sewer: Connected
Utilities: Water Not Available
Water: None
Zoning: RSF
Room Sizes
Living Room: 19x14.6 Level - Main
Laundry: 8x4 Level - Main
Kitchen: 13x10 Level - Main
Family Room: N/ A
Dining Room: 11x8.8 Level - Main
Bedroom 3: 12x10.3 Level - Main
Primary Bedroom: 14x14 Level - Main
Bedroom 2: 11x10.3 Level - Main
Local Schools
High School: Central
Middle School: Bookcliff
Elementary School: Orchard Avenue
Listed By / Shown By
Listed By
Agency Name: RE/MAX 4000, INC
Agency Phone: 970-241-4000
Shown By
Agency Title: B.L. Realty, Inc.
Agency Phone: 970-623-0596

Estimate Your Payment
Estimated Payment
$ 2,450.25 per month $2,333.88 Principal & Interest $0.00 Property Tax (data not provided by mls) $116.38 Homeowner's Insurance
2860 1/2 Grand Falls Drive | MLS# 20263794
This single family home located at 2860 1/2 Grand Falls Drive, Grand Junction, CO 81501 is currently listed for sale with an asking price of $399,000. This property was built in 2002 and has 3 bedrooms with 1397 sq. ft. 1/2 Grand Falls Drive is located in the The Legends subdivision. Search The Legends real estate on www.blrealtygj.com today.