BEDS3
BATHS
SQUARE FEET1,730
MLS#20262266
STATUSActive
PROPERTY TYPEResidential - Single Family
SUBDIVISIONWhite Willows
Property Description
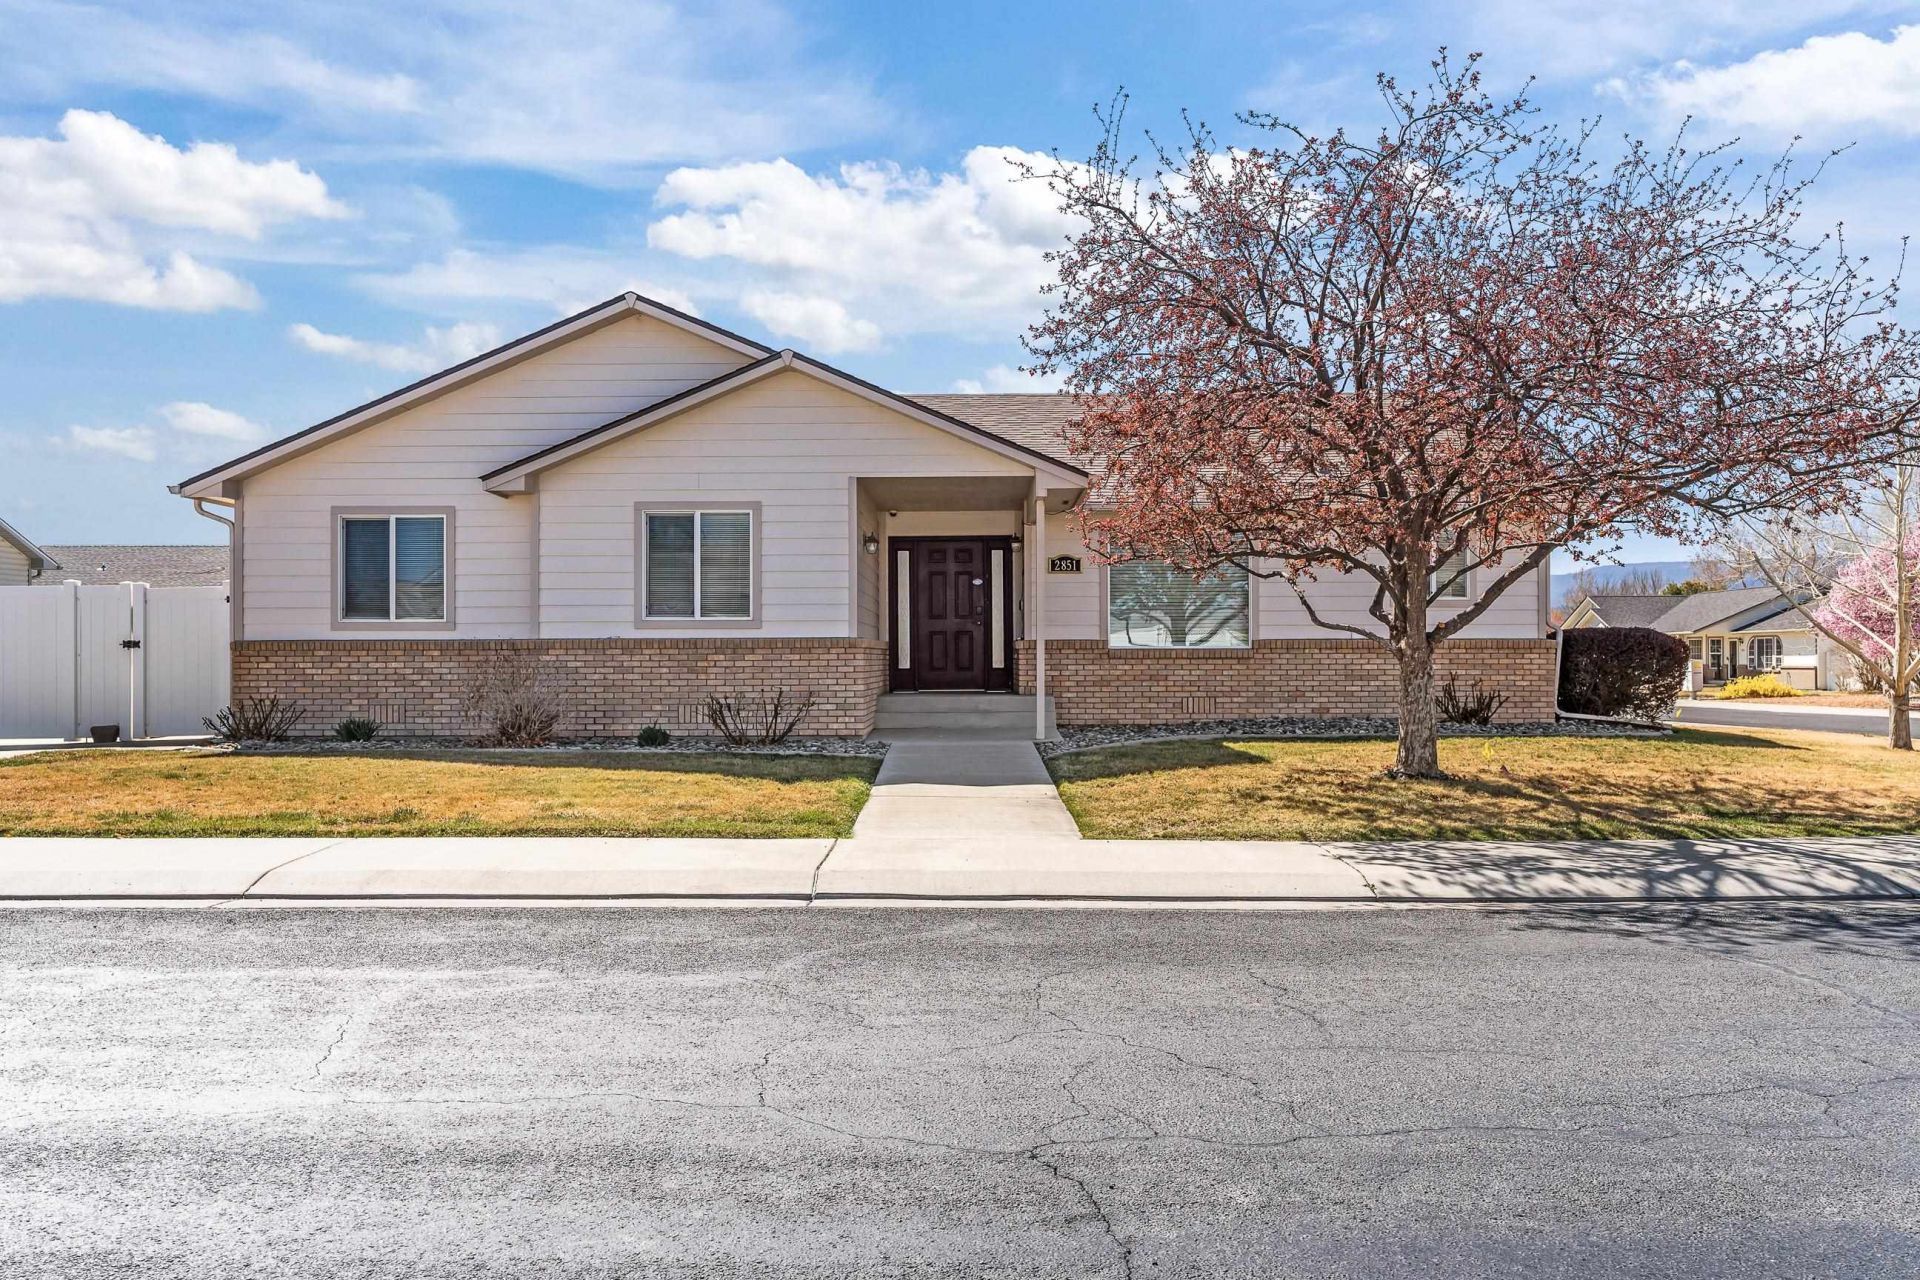
PUBLIC SHOWINGS BEGIN SATURDAY, MAY 16. OPEN HOUSE FRIDAY MAY 15 ~ 4 TO 6 P.M.!!! This is a fantastic ranch style home on a large corner lot. One of the best features is the paved RV parking w/hookups! We also love that there have been so many updates throughout. Efficient and thoughtful layout with formal dining room, Dining nook off kitchen and breakfast bar that seats 4 in kitchen, office/bill paying/menu planning built in desk off kitchen, large laundry room and on the other side of the home are all bedrooms including primary with 5 piece bath and walk in closet, 2 additional bedrooms and the best part is the expansive living room in the center! Plenty of room for friends and family to gather! Come check us out Friday night!
Property Features
Property Type: Residential - Single Family
Basement: Crawl Space
Cooling: Central Air
Garage: 2 car attached
Heating: Forced Air, Natural Gas
Home Style: Ranch
Lot Size: 0.23 Acres
Roof Type: Asphalt, Composition
Stories: 1.0
Year Built: 2002
Amenities
Ceiling Fan(s)
Separate/Formal Dining Room
Laminate Counters
Main Level Primary
Vaulted Ceiling(s)
Walk-In Closet(s)
Walk-In Shower
Window Treatments
Programmable Thermostat
Dog Run
Sprinkler/Irrigation
RV Hookup
Feature Descriptions
Accessibility: None, Low Threshold Shower
Appliances: Dryer, Dishwasher, Electric Oven, Electric Range, Microwave, Refrigerator, Washer
Days on Site: 15
Exterior: Brick, Wood Siding, Wood Frame
Fencimg: Privacy, Vinyl
Flooring: Carpet, Tile
Formal Dining: Yes
HOA Fee: $236/ Annually
Laundry: Laundry Room
Lot: Corner Lot, Landscaped
Lot Dimensions: 92,108,202
Parcel#: 2943-191-27-009
Parking: Attached, Garage, Garage Door Opener, RV Access/Parking
Parking Notes: Attached, Garage, Garage Door Opener, RV Access/Parki
Patio/Porch: Covered, Open, Patio
Security: yes
Security: Security System
Sewer: Connected
Water: Public
Window: Low-Emissivity Windows, Window Coverings
Zoning: RL4
Room Sizes
Living Room: 14'7x23'9 Level - Main
Laundry: 6'2x7'8 Level - Main
Kitchen: 13'x14'2 Level - Main
Family Room: N/ A
Dining Room: 11'10x10'10 Level - Main
Bedroom 3: 10'10x10'9 Level - Main
Primary Bedroom: 13'7x13' Level - Main
Other: 10'x10' Level - Main
Bedroom 2: 10'8x11' Level - Main
Local Schools
High School: Central
Middle School: Bookcliff
Elementary School: Chipeta
Listed By / Shown By
Listed By
Agency Name: KELLER WILLIAMS COLORADO WEST REALTY
Agency Phone: 970-256-9100
Shown By
Agency Title: B.L. Realty, Inc.
Agency Phone: 970-623-0596

Estimate Your Payment
Estimated Payment
$ 2,880.12 per month $2,743.33 Principal & Interest $0.00 Property Tax (data not provided by mls) $136.79 Homeowner's Insurance
2851 Fenel Avenue | MLS# 20262266
This single family home located at 2851 Fenel Avenue , Grand Junction, CO 81501 is currently listed for sale with an asking price of $469,000. This property was built in 2002 and has 3 bedrooms with 1730 sq. ft. Fenel Avenue is located in the White Willows subdivision. Search White Willows real estate on www.blrealtygj.com today.