BEDS3
BATHS
SQUARE FEET1,610
MLS#20264549
STATUSActive
PROPERTY TYPEResidential - Single Family
SUBDIVISIONCastle Valley Ranch
Property Description
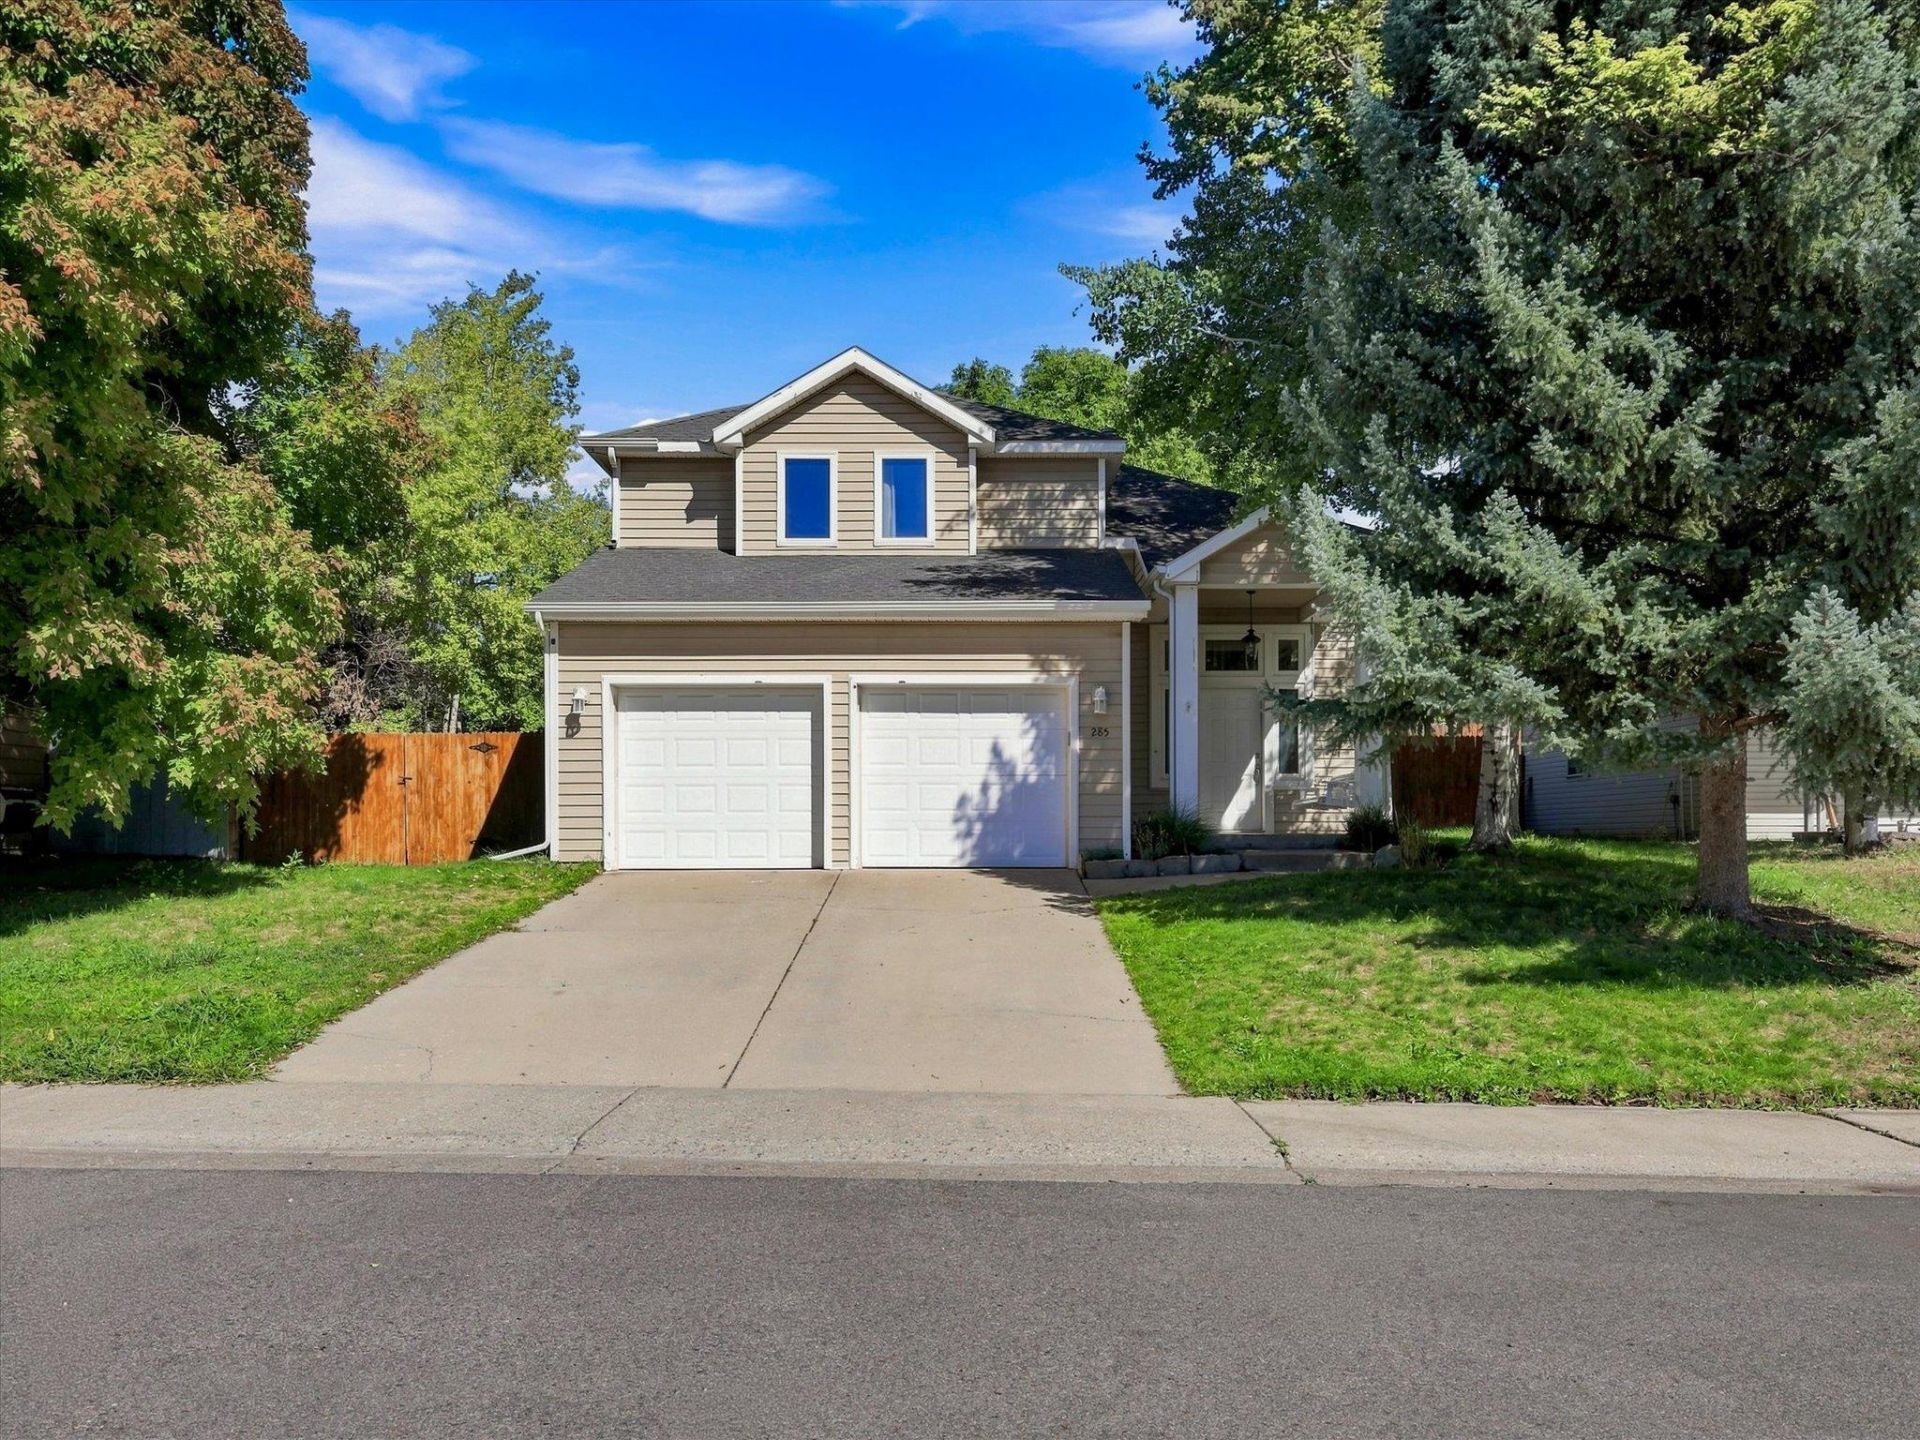
Opportunity in Castle Valley Ranch! This 3 bed 2.5 bath home offers just over 1,600 square feet of living space and a chance to make it your own in one of New Castle's established neighborhoods. The home is in livable condition but would benefit from new flooring and fresh interior paint, giving the next owner an opportunity to update the finishes to their taste. Whether you're looking for a primary residence or a property with potential to build equity through cosmetic improvements, this home is worth a look. Located in Castle Valley Ranch, with convenient access to New Castle's amenities and the surrounding Colorado River Valley. The sellers are willing to consider all reasonable offers.
Property Features
Property Type: Residential - Single Family
Basement: Crawl Space
Cooling: Central Air
Garage: 2 car attached
Heating: Forced Air
Home Style: Two Story
Lot Size: 100' x 60'
Roof Type: Asphalt, Composition
Stories: 2.0
Year Built: 1997
Amenities
Other
See Remarks
Upper Level Primary
Other
See Remarks
Feature Descriptions
Appliances: Dishwasher, Gas Oven, Gas Range, Refrigerator
Days on Site: 40
Exterior: Other, See Remarks, Wood Frame
Fencimg: Privacy
Flooring: Carpet, Laminate, Tile
HOA Fee: $70/ Annually
Lot: Other, See Remarks
Lot Dimensions: 100' x 60'
Parcel#: 2123-304-10-018
Parking: Attached, Garage
Parking Notes: Attached, Garage
Patio/Porch: Open, Patio
Sewer: Connected
Water: Public
Zoning: Residential
Room Sizes
Living Room: 21 x 18 Level - Main
Laundry: 8x5 Level - Main
Kitchen: 11x11 Level - Main
Family Room: N/ A
Dining Room: 11x8 Level - Main
Primary Bedroom: 13x14 Level - Upper
Local Schools
High School: Coal Ridge
Middle School: New Castle
Elementary School: New Castle
Listed By / Shown By
Listed By
Agency Name: PROPERTY PROFESSIONALS
Agency Phone: 970-625-2255
Shown By
Agency Title: B.L. Realty, Inc.
Agency Phone: 970-623-0596

Estimate Your Payment
Estimated Payment
$ 3,838.11 per month $3,655.82 Principal & Interest $0.00 Property Tax (data not provided by mls) $182.29 Homeowner's Insurance
285 Lupine Drive | MLS# 20264549
This single family home located at 285 Lupine Drive, New Castle, CO 81647 is currently listed for sale with an asking price of $625,000. This property was built in 1997 and has 3 bedrooms with 1610 sq. ft. Lupine Drive is located in the Castle Valley Ranch subdivision. Search Castle Valley Ranch real estate on www.blrealtygj.com today.