BEDS3
BATHS
SQUARE FEET1,660
MLS#20263977
STATUSPending
PROPERTY TYPEResidential - Single Family
SUBDIVISIONVillage Nine Phase 2 Replat
Property Description
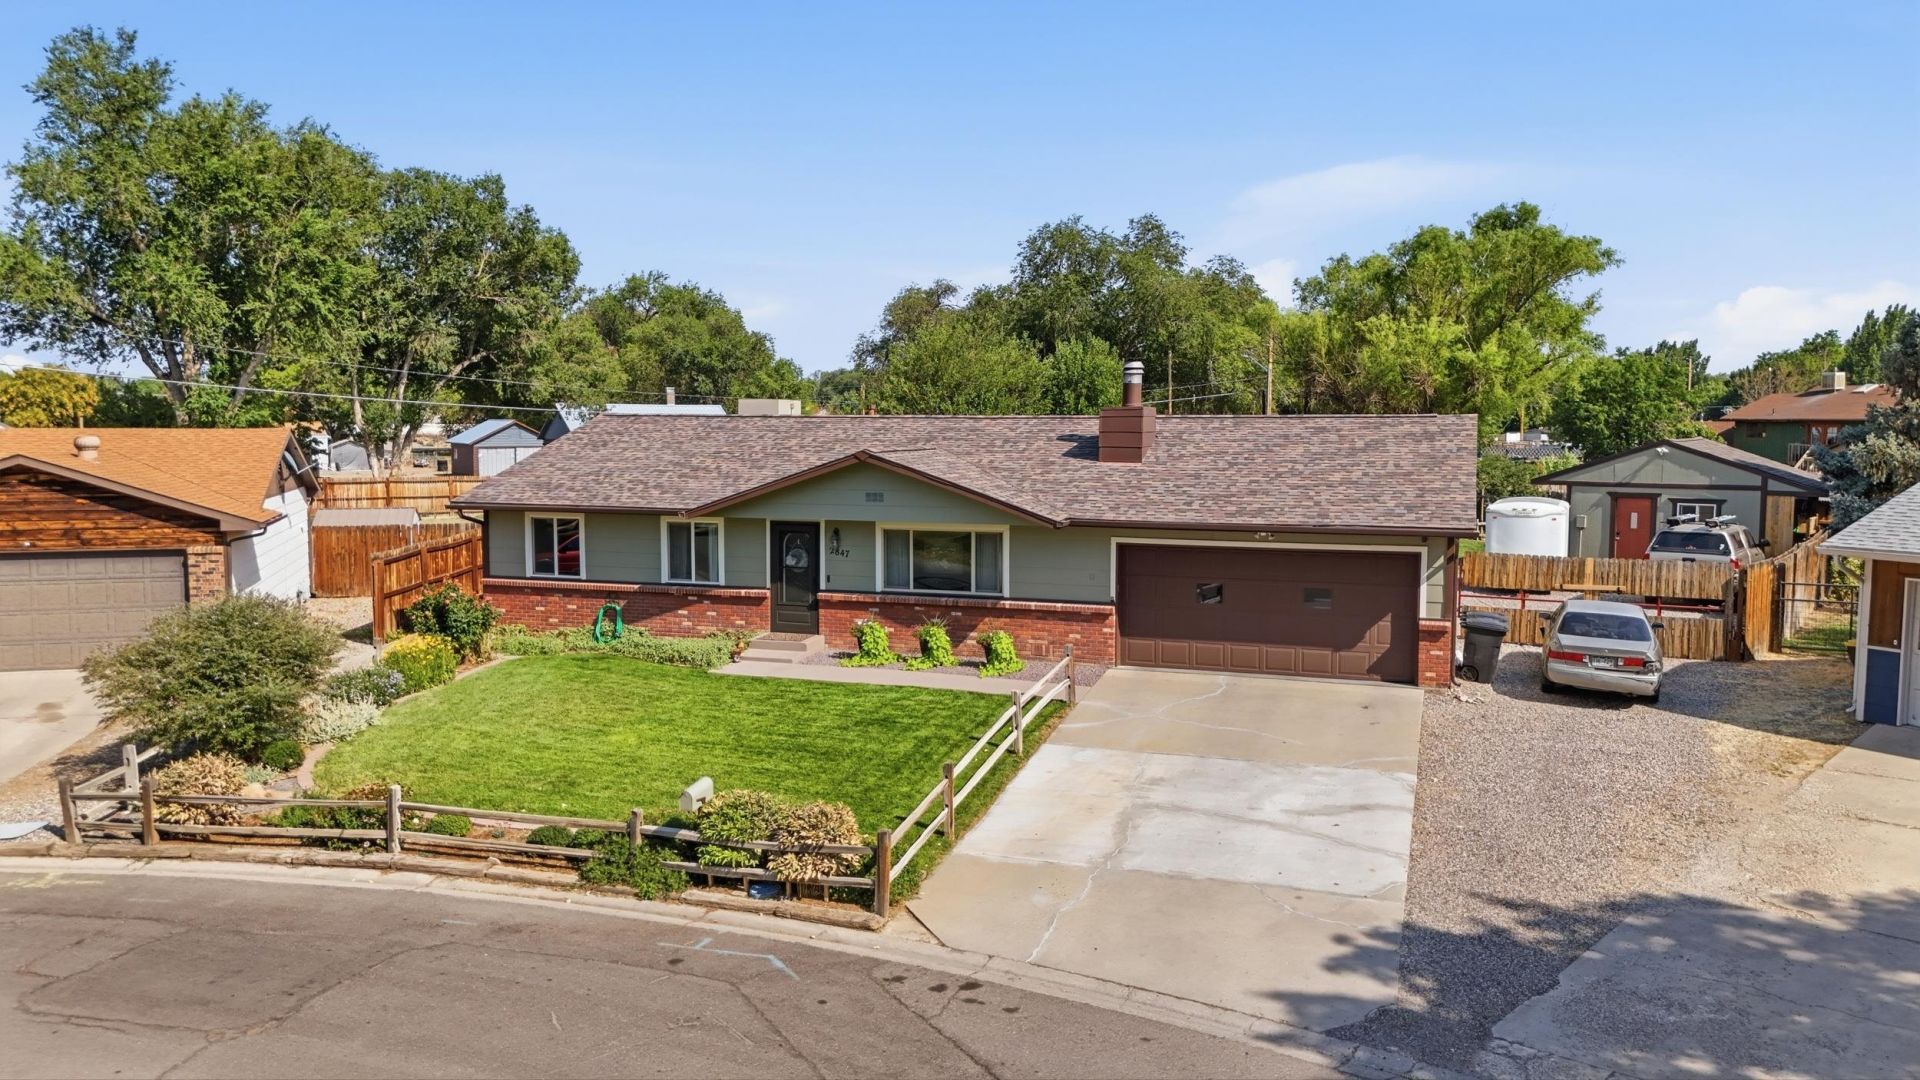
OPEN HOUSE SATURDAY AUGUST 15 10-1PM- Move-in ready and packed with improvements! This 3-bedroom, 2-bath ranch-style home offers 1,660 sq. ft., two separate living spaces and a 2-car garage, all tucked into a cul-de-sac in Orchard Mesa. The big-ticket updates have already been taken care of, including owned solar, new furnace, roof, electrical panel, hot water heater, windows, radon mitigation, flooring and interior paint. Outside, the 0.39-acre lot offers mature landscaping and irrigation water, plus space for hobbies, projects and storage. The heated and cooled shop (15x15) is ready for year-round use, while a separate She-Shed (8X12) and additional garden shed (8x4) provide even more possibilities. With extensive improvements already completed, generous outdoor space and multiple bonus buildings, this property offers much more than your typical 3-bedroom home. Move in, unpack and enjoy! Seller willing to offer a carpet allowance with an acceptable offer.
Property Features
Property Type: Residential - Single Family
Basement: Crawl Space
Cooling: Evaporative Cooling, Other, See Remarks
Garage: 2 car attached
Heating: Ductless, Forced Air
Home Style: Ranch
Lot Size: 0.39 Acres
Roof Type: Asphalt, Composition
Stories: 1.0
Year Built: 1979
Amenities
Ceiling Fan(s)
Kitchen/Dining Combo
Laminate Counters
Main Level Primary
Vaulted Ceiling(s)
Walk-In Shower
Window Treatments
Sun Room
Shed
Sprinkler/Irrigation
Feature Descriptions
Accessibility: Low Threshold Shower
Appliances: Dishwasher, Electric Oven, Electric Range, Disposal, Microwave, Refrigerator
Days on Site: 21
Exterior: Brick Veneer, Masonite, Wood Frame
Fencimg: Privacy
Fireplace: Pellet Stove
Flooring: Luxury Vinyl, Luxury VinylPlank
Laundry: In Garage
Lot: Irregular Lot, Landscaped, Mature Trees, Sprinkler System
Lot Dimensions: 140x122x49x54
Parcel#: 2943-302-28-057
Parking: Attached, Garage, Garage Door Opener, RV Access/Parking
Parking Notes: Attached, Garage, Garage Door Opener, RV Access/Parki
Patio/Porch: Open, Patio
Security: Security System, Radon Mitigation System
Security: yes
Sewer: Connected
Water: Public
Window: Window Coverings
Zoning: res
Room Sizes
Living Room: 19.2x17.6 Level - Main
Laundry: 8.2x7.3 Level - Main
Kitchen: 11.5x9 Level - Main
Family Room: 30x10 Level - Main
Dining Room: 8.11x9 Level - Main
Bedroom 3: 9.8x12.2 Level - Main
Primary Bedroom: 12.4x11.5 Level - Main
Bedroom 2: 9.8x12.2 Level - Main
Local Schools
High School: Central
Middle School: Orchard Mesa
Elementary School: Lincoln OM
Listed By / Shown By
Listed By
Agency Name: KELLER WILLIAMS COLORADO WEST REALTY
Agency Phone: 970-256-9100
Shown By
Agency Title: B.L. Realty, Inc.
Agency Phone: 970-623-0596

Estimate Your Payment
Estimated Payment
$ 2,855.56 per month $2,719.93 Principal & Interest $0.00 Property Tax (data not provided by mls) $135.63 Homeowner's Insurance
2847 Newport Circle | MLS# 20263977
This single family home located at 2847 Newport Circle, Grand Junction, CO 81503 is currently listed for sale with an asking price of $465,000. This property was built in 1979 and has 3 bedrooms with 1660 sq. ft. Newport Circle is located in the Village Nine Phase 2 Replat subdivision. Search Village Nine Phase 2 Replat real estate on www.blrealtygj.com today.