BEDS2
BATHS
SQUARE FEET1,146
MLS#20263353
STATUSPending
PROPERTY TYPEResidential - Single Family
SUBDIVISIONGarden Grove
Property Description
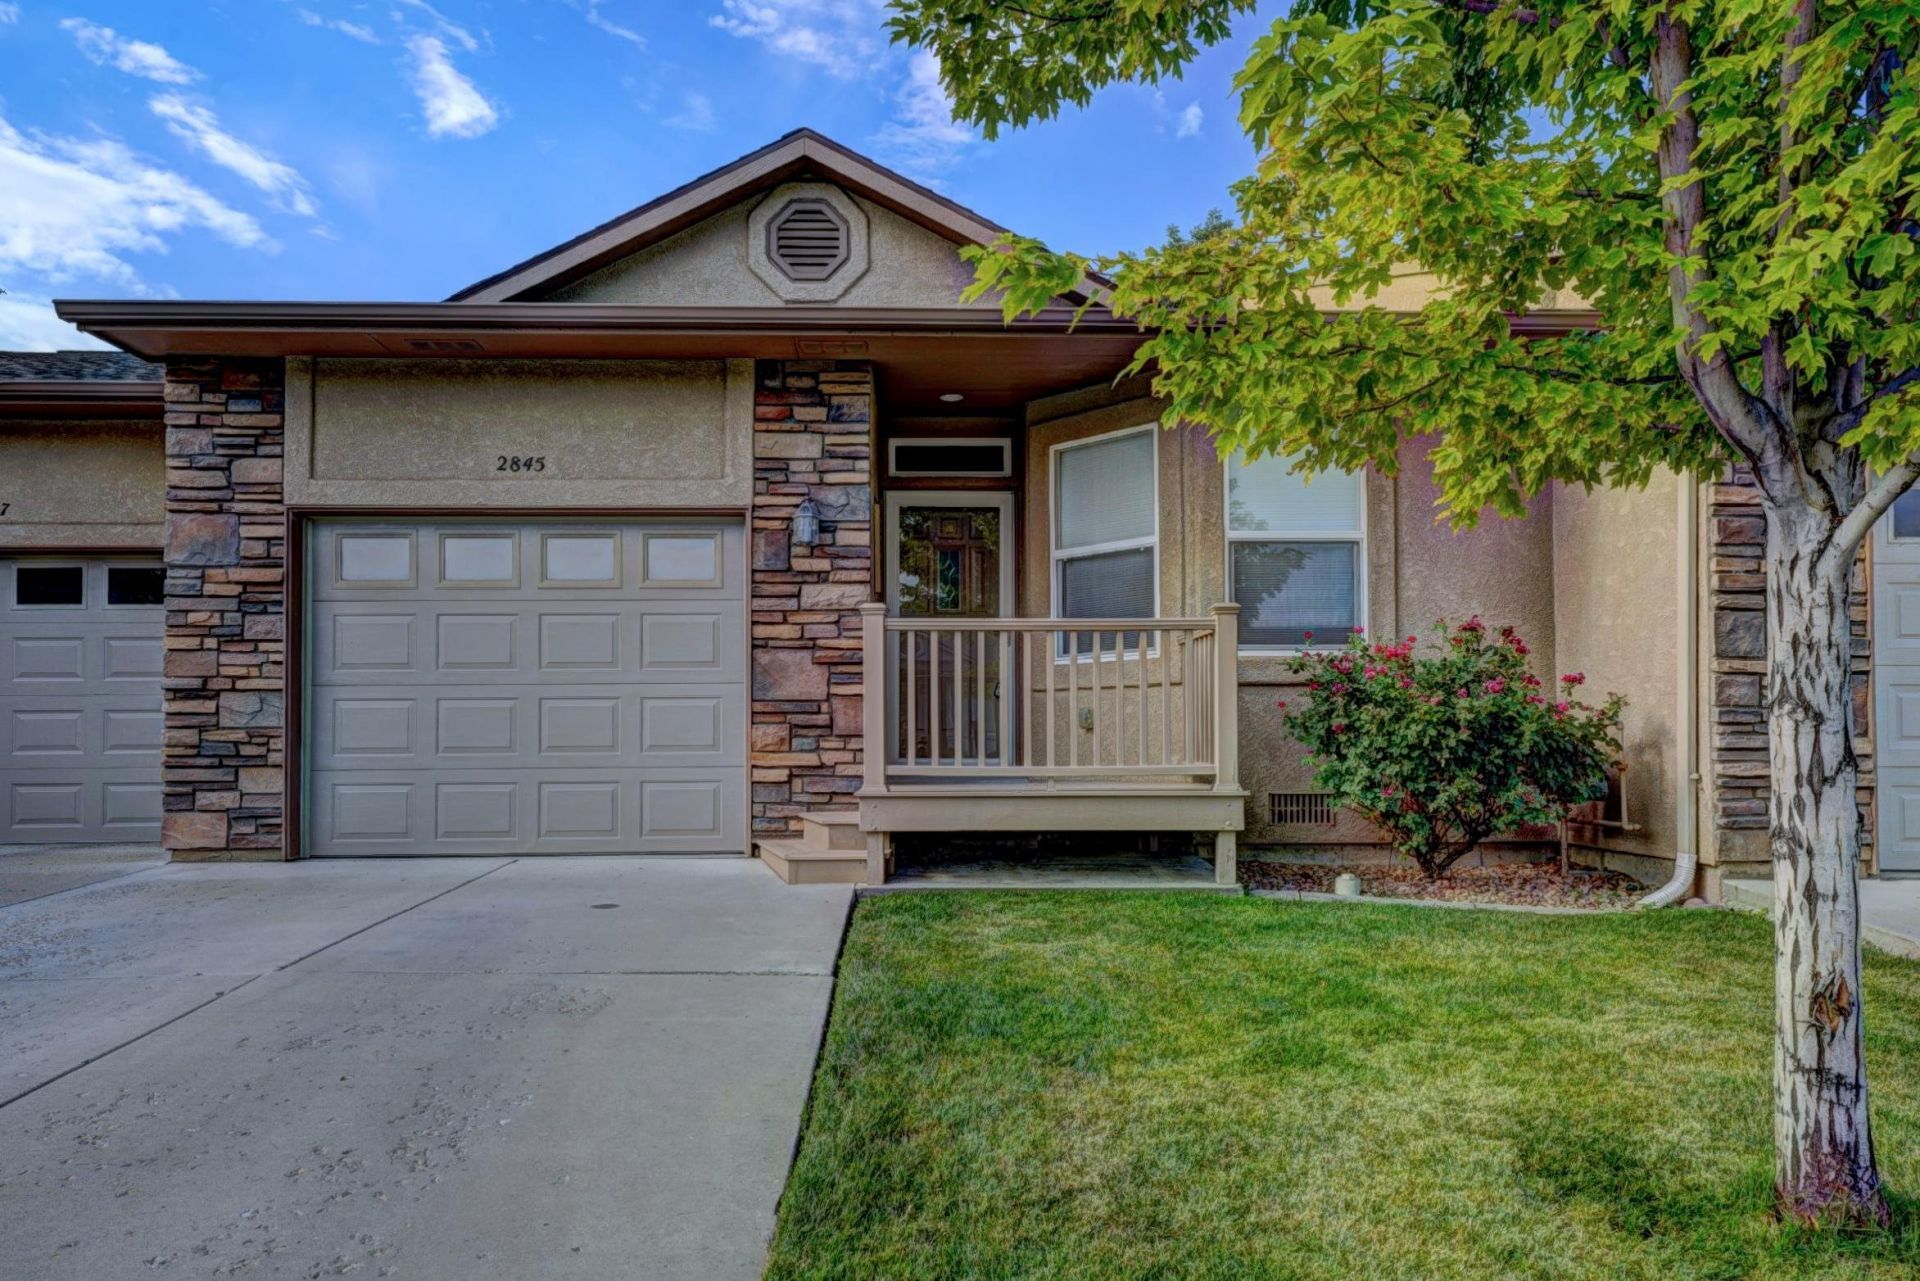
Exceptional opportunity in a well-maintained community with a highly desirable central location. This beautifully maintained 2-bedroom, 2-bathroom home offers a bright, open-concept floor plan filled with abundant natural light, creating an inviting and functional living space. A versatile office/den provides the perfect flex space for working from home, hobbies, or a cozy reading nook. Step outside to the fully fenced backyard, where you'll enjoy added privacy and plenty of room to relax, entertain, and make the most of beautiful summer evenings. The home also backs directly onto a walking path, offering easy access for daily strolls and outdoor recreation. Conveniently located close to shopping, dining, parks, and major commuter routes, this move-in-ready home combines comfort, convenience, and a thoughtfully designed layout, making it an excellent fit for a wide range of lifestyles.
Property Features
Property Type: Residential - Single Family
Basement: Crawl Space
Cooling: Central Air
Garage: 1 car attached
Heating: Forced Air
Home Style: Ranch
Lot Size: 0.04 Acres
Roof Type: Asphalt, Composition
Stories: 1.0
Year Built: 2006
Amenities
Ceiling Fan(s)
Granite Counters
Kitchen/Dining Combo
Main Level Primary
Walk-In Closet(s)
Walk-In Shower
SprinklerIrrigation
Feature Descriptions
Accessibility: None, Low Threshold Shower
Appliances: Dryer, Dishwasher, Electric Oven, Electric Range, Disposal, Microwave, Refrigerator, Washer
Days on Site: 102
Exterior: Brick Veneer, Stucco, Wood Frame
Fencimg: Full, Vinyl
Fireplace: Gas Log
Flooring: Hardwood, Tile
HOA Fee: $190/ Monthly
Laundry: In Mud Room
Lot: Landscaped
Lot Dimensions: 53 X 27.79
Parcel#: 2943-072-45-010
Parking: Attached, Garage
Parking Notes: Attached, Garage
Patio/Porch: Open, Patio
Sewer: Connected
Water: Public
Zoning: RH-16
Room Sizes
Living Room: 13 X 15 Level - Main
Laundry: 5 X 5 Level - Main
Kitchen: 13 X 11 Level - Main
Dining Room: Combo Level - Main
Primary Bedroom: 12.7 X 11 Level - Main
Bedroom 2: 12 X 9.5 Level - Main
Local Schools
High School: Central
Middle School: Bookcliff
Elementary School: Orchard Avenue
Listed By / Shown By
Listed By
Agency Name: RE/MAX 4000, INC
Agency Phone: 970-241-4000
Shown By
Agency Title: B.L. Realty, Inc.
Agency Phone: 970-623-0596

Estimate Your Payment
Estimated Payment
$ 2,060.27 per month $1,962.42 Principal & Interest $0.00 Property Tax (data not provided by mls) $97.85 Homeowner's Insurance
2845 Brittany Drive | MLS# 20263353
This single family home located at 2845 Brittany Drive, Grand Junction, CO 81501 is currently listed for sale with an asking price of $335,495. This property was built in 2006 and has 2 bedrooms with 1146 sq. ft. Brittany Drive is located in the Garden Grove subdivision. Search Garden Grove real estate on www.blrealtygj.com today.