BEDS3
BATHS
SQUARE FEET1,788
MLS#20265113
STATUSActive
PROPERTY TYPEResidential - Single Family
SUBDIVISIONFalls The
Property Description
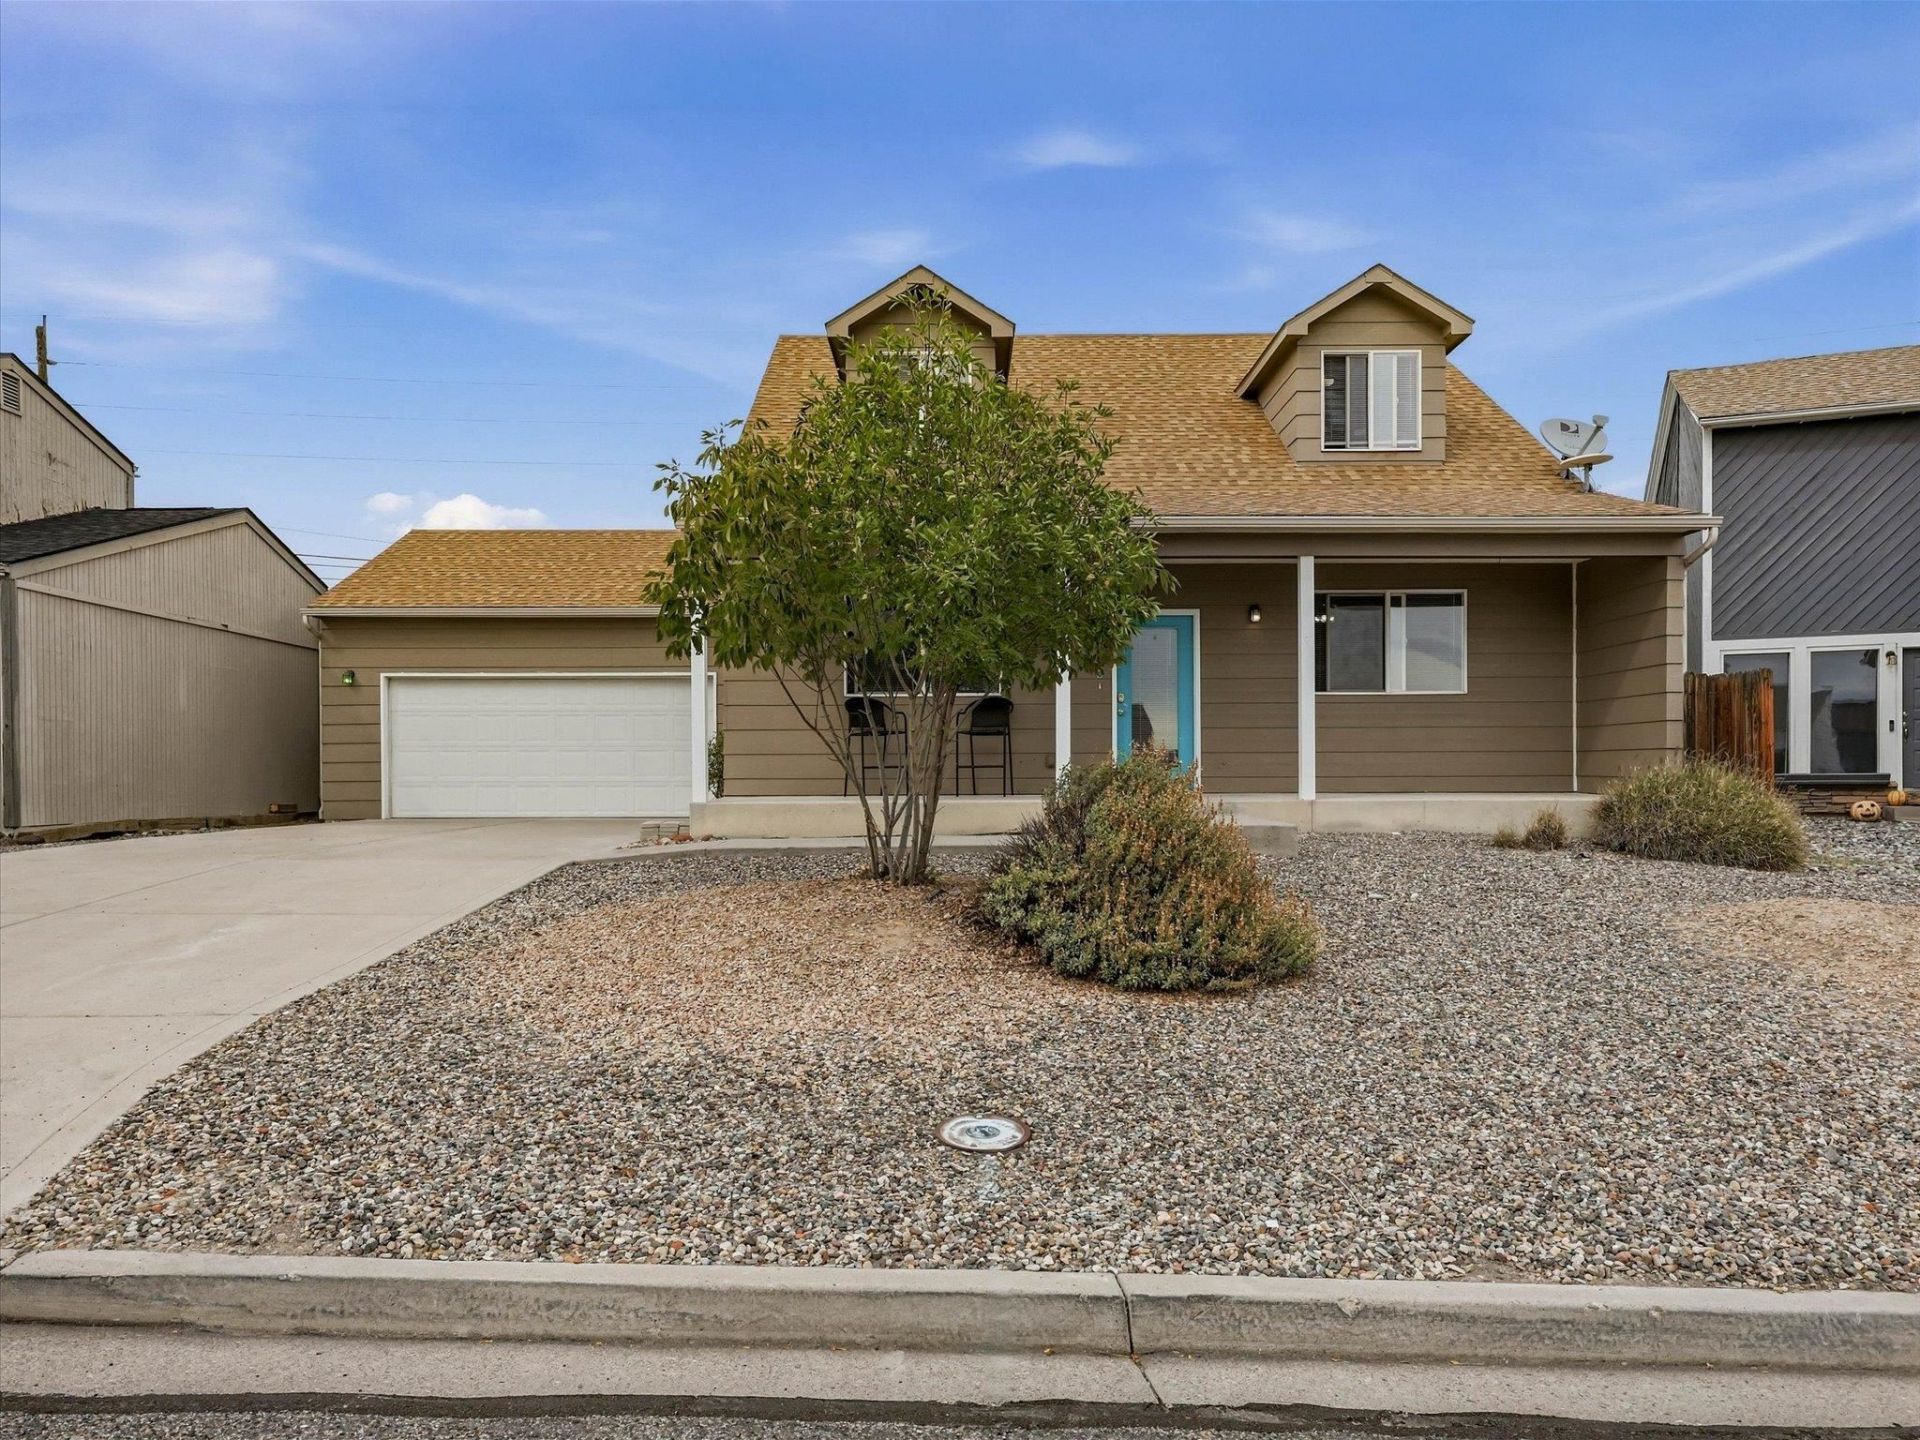
Looking for a home near the new GRAND JUNCTION COMMUNITY CENTER? This home is directly across from the new facility and is CENTRALLY LOCATED near medical, shopping, recreation and other amenities! SELLER IS OFFERING AN ANNUAL PASS TO THE NEW REC CENTER WITH AN ACCEPTABLE OFFER. There is more... RV parking, primary bedroom on the main floor, spacious bedrooms, located in a cul-de-sac, NEW CARPET scheduled to be installed by October 23rd, and an extra half bath for guests and stainless steel appliances! Come see this home for yourself. It is priced to sell...BELOW MARKET VALUE!
Property Features
Property Type: Residential - Single Family
Cooling: Central Air
Garage: 2 car attached
Heating: Forced Air, Natural Gas
Home Style: Two Story
Lot Size: 0.13 Acres
Roof Type: Asphalt, Composition
Stories: 2.0
Year Built: 2005
Amenities
Ceiling Fan(s)
Kitchen/Dining Combo
Laminate Counters
Main Level Primary
Shed
Feature Descriptions
Accessibility: Accessible Full Bath
Appliances: Dryer, Dishwasher, Electric Oven, Electric Range, Microwave, Washer
Days on Site: 5
Exterior: Masonite, Wood Frame
Fencimg: Privacy
Flooring: Carpet, Laminate, Linoleum
HOA Fee: $400/ Annually
Laundry: In Garage
Lot: Landscaped, Mature Trees
Lot Dimensions: 64x90
Other Equipment: Satellite Dish
Parcel#: 2943-072-42-002
Parking: Attached, Garage, Garage Door Opener
Parking Notes: Attached, Garage, Garage Door Opener
Patio/Porch: Covered, Patio
Sewer: Connected
Water: Public
Zoning: PD
Room Sizes
Living Room: 18'x17'4 Level - Main
Kitchen: 17'9x12'1 Level - Main
Dining Room: 13'9x10'x2 Level - Main
Bedroom 3: 10'6x20'10 Level - Main
Primary Bedroom: 13'7x17'6 Level - Main
Bedroom 2: 10'8x20'10 Level - Main
Local Schools
High School: Central
Middle School: Bookcliff
Elementary School: Orchard Avenue
Listed By / Shown By
Listed By
Agency Name: KEY REALTY
Agency Phone: 303-501-3111
Shown By
Agency Title: B.L. Realty, Inc.
Agency Phone: 970-623-0596

Estimate Your Payment
Estimated Payment
$ 2,394.98 per month $2,281.23 Principal & Interest $0.00 Property Tax (data not provided by mls) $113.75 Homeowner's Insurance
2842 Grand Cascade Court | MLS# 20265113
This single family home located at 2842 Grand Cascade Court, Grand Junction, CO 81501 is currently listed for sale with an asking price of $390,000. This property was built in 2005 and has 3 bedrooms with 1788 sq. ft. Grand Cascade Court is located in the Falls The subdivision. Search Falls The real estate on www.blrealtygj.com today.