BEDS4
BATHS
SQUARE FEET1,867
MLS#20264575
STATUSActive
PROPERTY TYPEResidential - Single Family
SUBDIVISIONUnaweep Hgts
Property Description
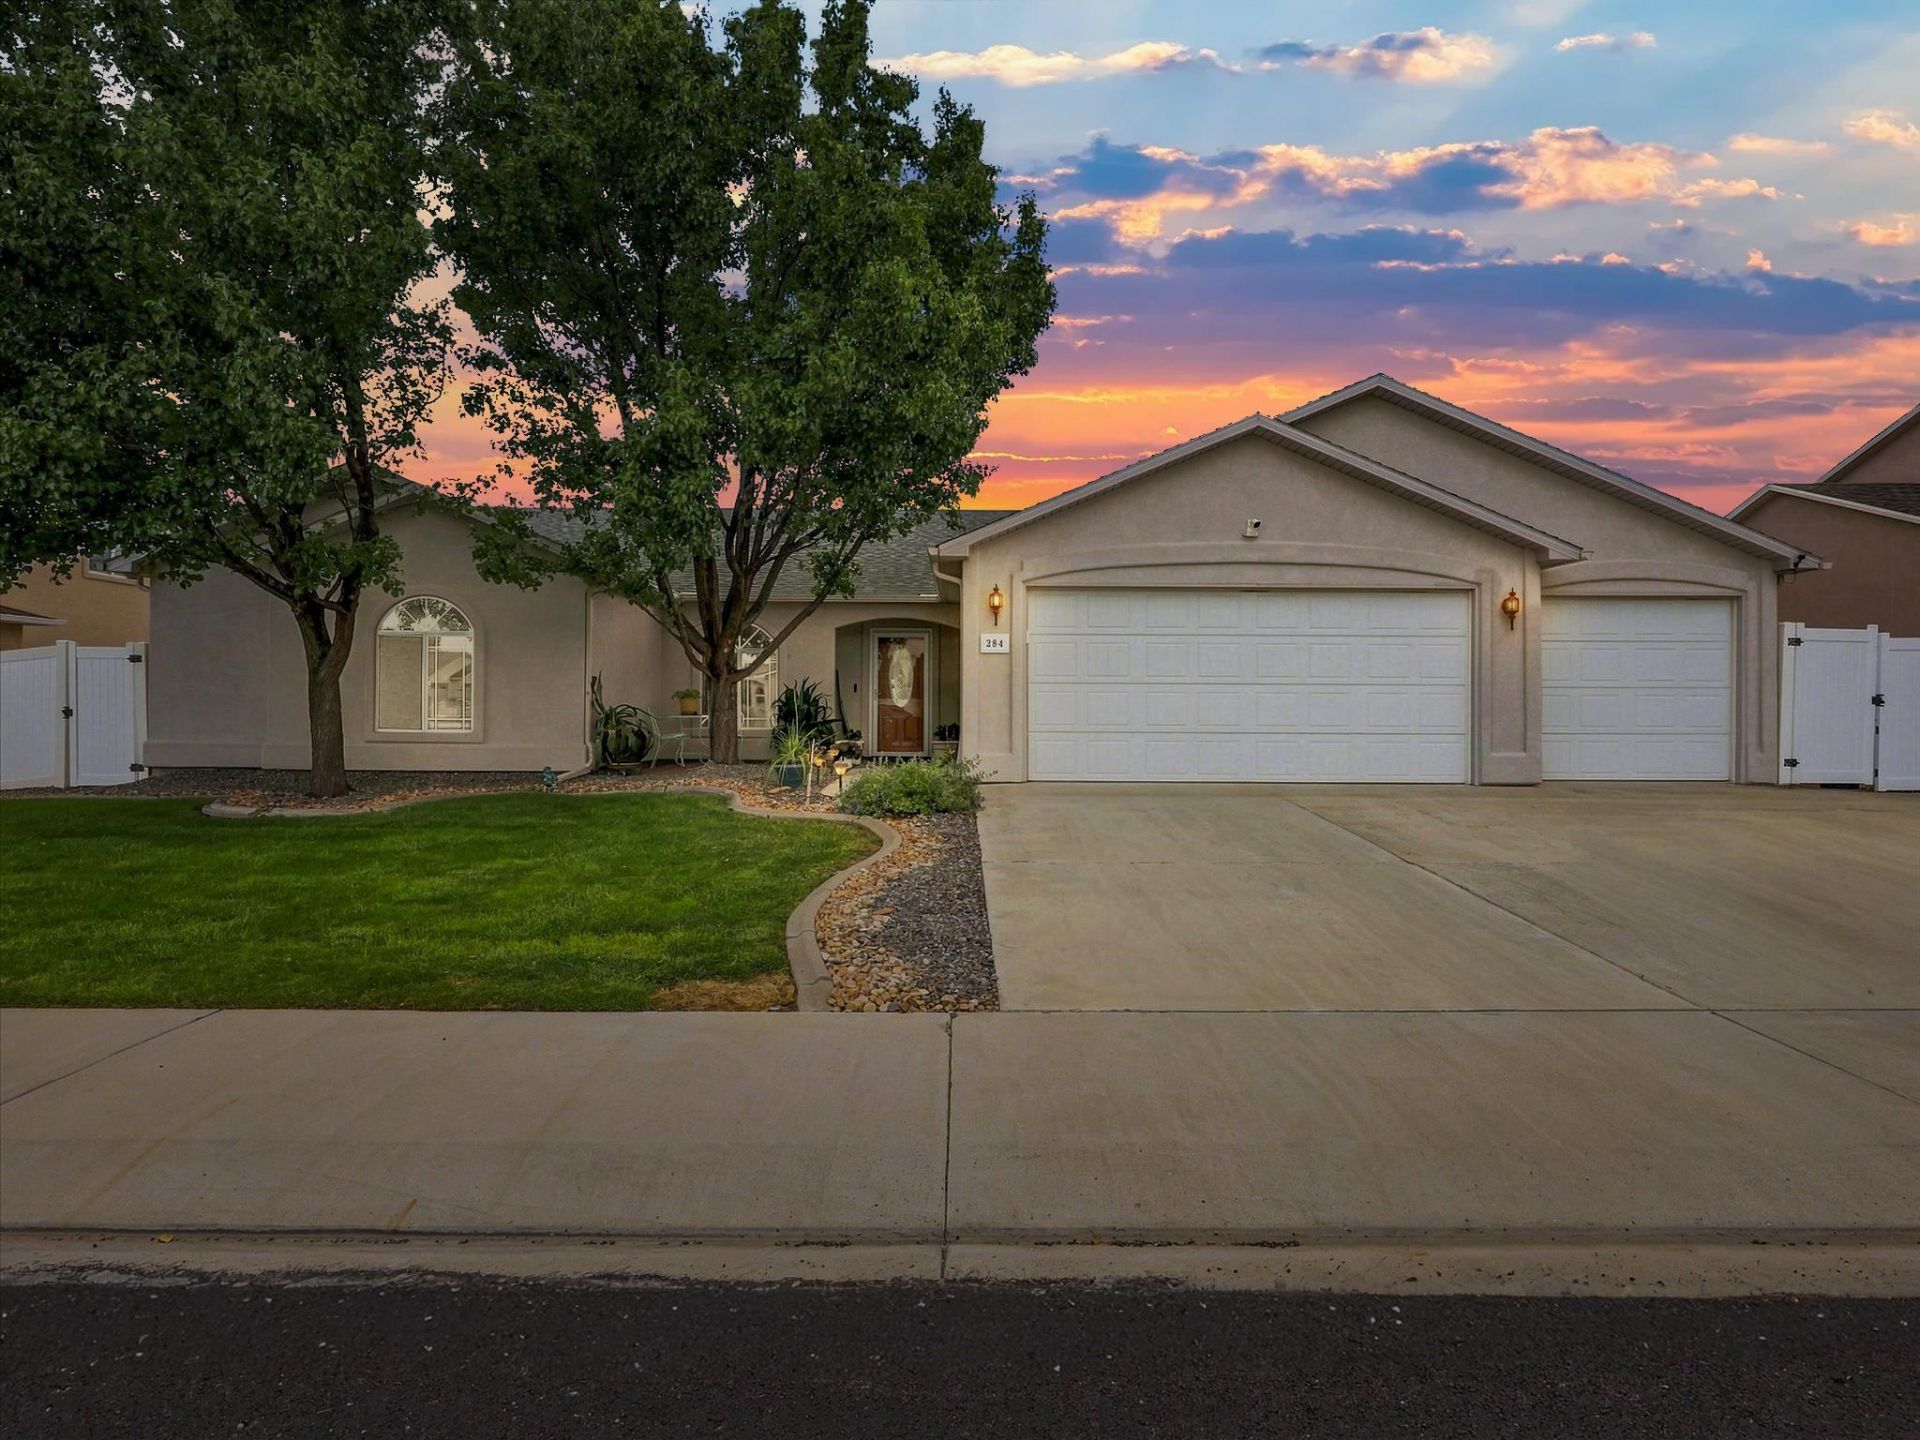
Space, flexibility, and some hard-to-find features come together in this well-cared-for Orchard Mesa ranch! Built in 2006 and offering just under 1,900 sq. ft., this home features 4 bedrooms, 3 bathrooms, an office, flex room, and a 4-car tandem garage. Vaulted ceilings and new wood flooring in 2025 create a fresh, open feel throughout the main living areas. The spacious primary suite features a 5-piece bath plus direct access to the office and flex room-ideal for working from home, a fitness space, nursery, hobby room, or private retreat. A junior primary suite provides added privacy and flexibility for guests or multi-generational living. Additional updates include a new roof in 2025. Outside, the east-facing backyard offers comfortable afternoon and evening shade. Conveniently located near parks, schools, shopping, and everyday amenities, this home delivers a versatile floor plan, recent updates, and an exceptional garage setup that's difficult to find.
Property Features
Property Type: Residential - Single Family
Cooling: Central Air
Garage: 4 car attached
Heating: Forced Air, Natural Gas
Home Style: Ranch
Lot Size: 0.18 Acres
Roof Type: Asphalt, Composition
Stories: 1.0
Year Built: 2006
Amenities
Ceiling Fan(s)
Garden Tub/Roman Tub
Jetted Tub
Kitchen/Dining Combo
Main Level Primary
Pantry
Sound System
Vaulted Ceiling(s)
Walk-In Closet(s)
Walk-In Shower
Wired for Sound
Window Treatments
Programmable Thermostat
Shed
Irrigation Sprinklers
Feature Descriptions
Accessibility: Low Threshold Shower
Appliances: Dishwasher, Electric Oven, Electric Range, Disposal, Microwave
Days on Site: 41
Exterior: Stucco, Wood Frame
Fencimg: Full, Vinyl
Flooring: Carpet, Luxury Vinyl, Luxury VinylPlank, Tile
HOA Fee: $330/ Annually
Laundry: Laundry Room
Lot: Landscaped, Mature Trees, Sprinkler System
Lot Dimensions: 80 X 100
Parcel#: 2943-301-98-004
Parking: Attached, Garage, Garage Door Opener
Parking Notes: Attached, Garage, Garage Door Opener
Patio/Porch: Covered, Open, Patio
Security: yes
Security: Security System
Sewer: Connected
Water: Public
Window: Low-Emissivity Windows, Window Coverings
Zoning: RSF
Room Sizes
Living Room: 15 X19 Level - Main
Laundry: 8 X6 Level - Main
Kitchen: 11 X10 Level - Main
Dining Room: 11 X11 Level - Main
Bedroom 4: 10 X11 Level - Main
Bedroom 3: 11 X10 Level - Main
Primary Bedroom: 12 X15 Level - Main
Other: 10 X8 Level - Main
Bedroom 2: 10 X11 Level - Main
Local Schools
High School: Central
Middle School: Orchard Mesa
Elementary School: Lincoln OM
Listed By / Shown By
Listed By
Agency Name: RE/MAX 4000, INC
Agency Phone: 970-241-4000
Shown By
Agency Title: B.L. Realty, Inc.
Agency Phone: 970-623-0596

Estimate Your Payment
Estimated Payment
$ 3,131.29 per month $2,982.56 Principal & Interest $0.00 Property Tax (data not provided by mls) $148.72 Homeowner's Insurance
284 Snyder Creek Drive | MLS# 20264575
This single family home located at 284 Snyder Creek Drive, Grand Junction, CO 81503 is currently listed for sale with an asking price of $509,900. This property was built in 2006 and has 4 bedrooms with 1867 sq. ft. Snyder Creek Drive is located in the Unaweep Hgts subdivision. Search Unaweep Hgts real estate on www.blrealtygj.com today.