BEDS3
BATHS
SQUARE FEET1,549
MLS#20263184
STATUSPending
PROPERTY TYPEResidential - Single Family
SUBDIVISIONArrowhead Acres II
Property Description
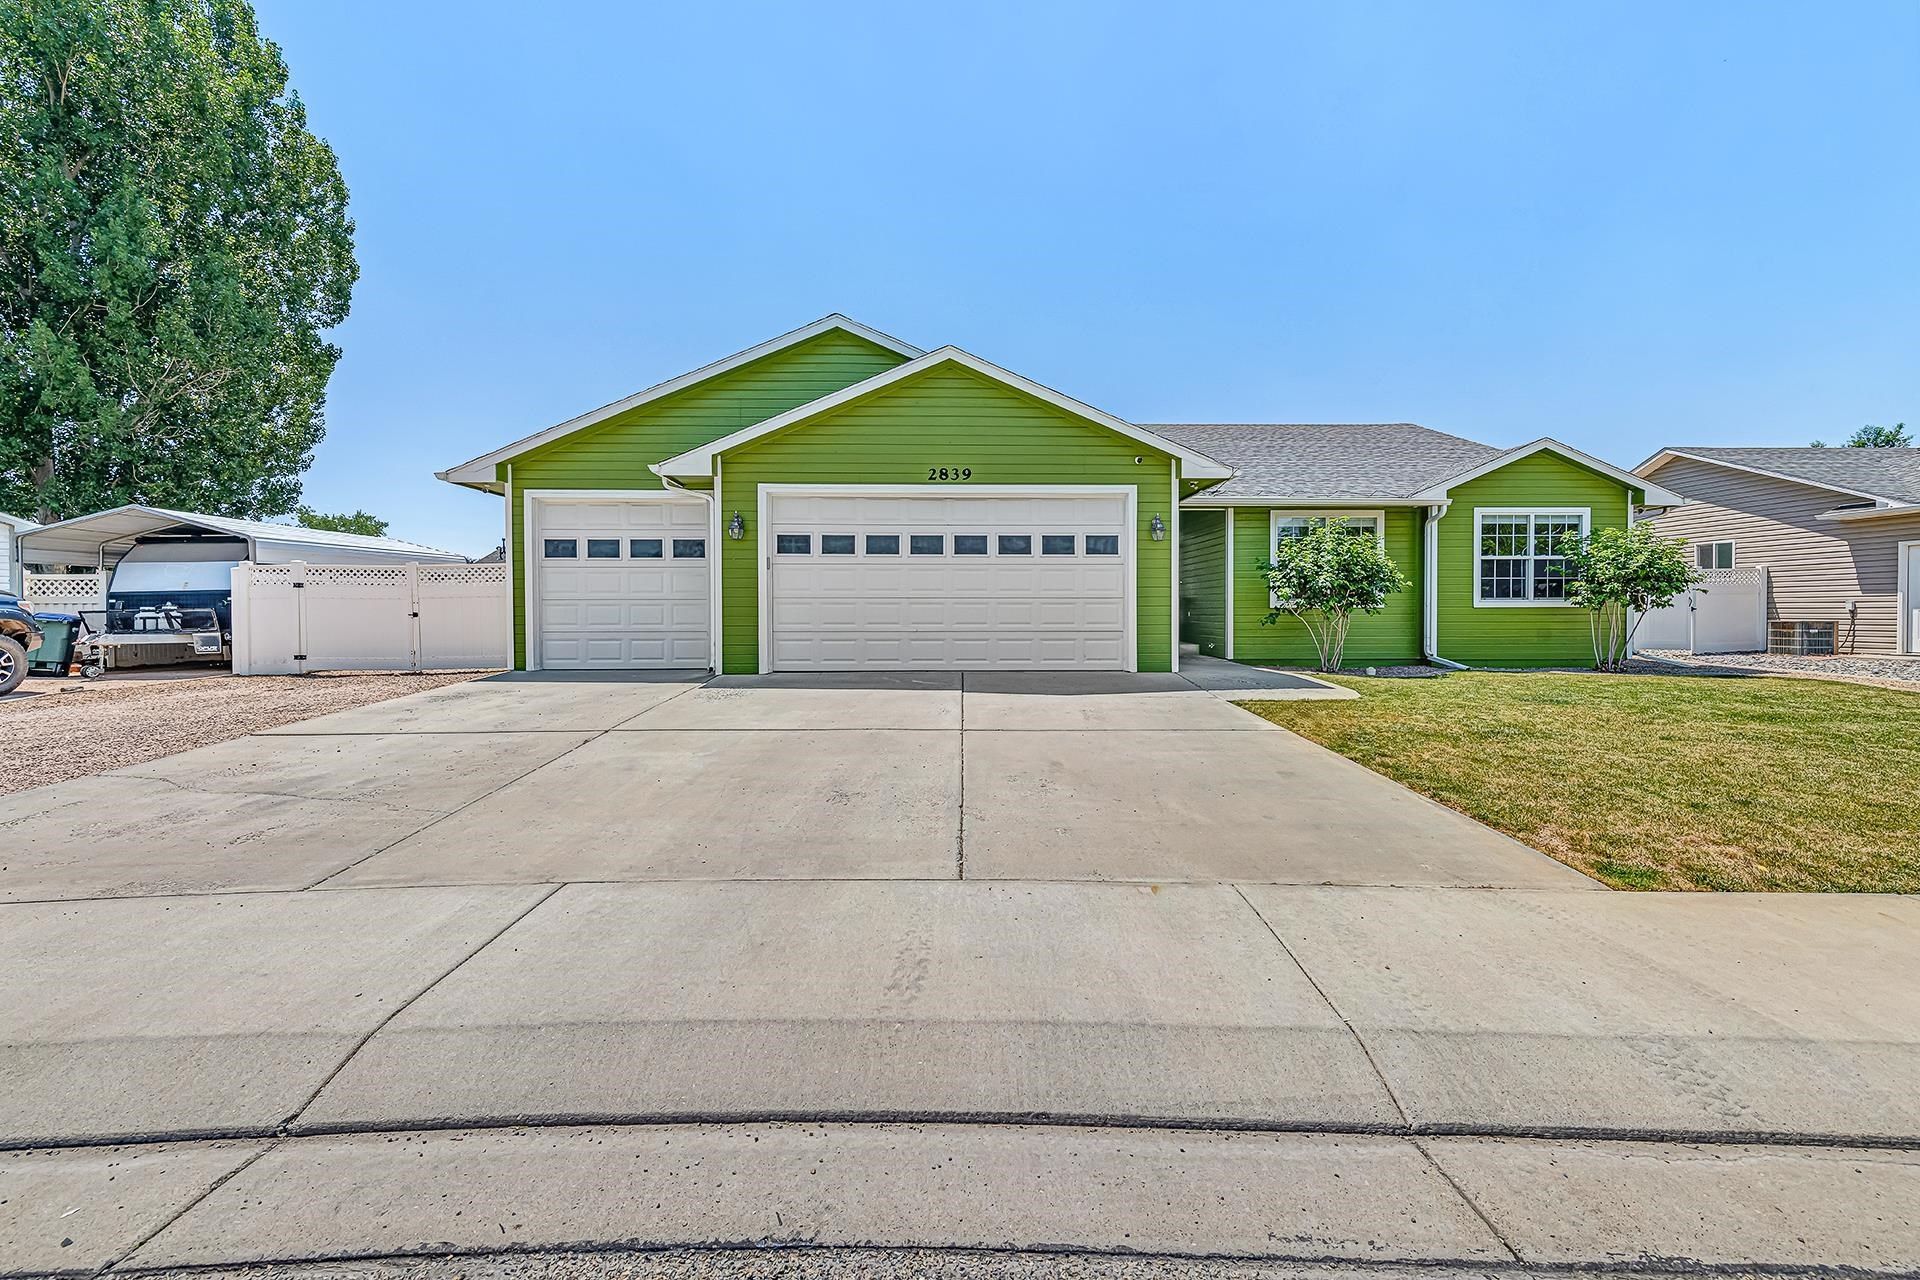
OPEN HOUSE SATRUDAY JULY 11TH 12PM-2:30PM. Built in 2001 but like NEW! Welcome to 2839 Maverick Drive in Orchard Mesa. Conveniently located 5 minutes from Grand Junction and within 30 Minutes of all that Grand Junction has to offer this home is dialed in and ready for its new owners. In the last 6 years this home has had a new Central Air and Forced heat unit installed (2020), updated laminate Flooring (2020), Fresh exterior and interior paint (2025), an updated 4 piece primary bath with a walk in closet (2020), an updated 4 piece guest bathroom (2025), an updated kitchen and some newer appliances (2020-2024), New roof for both the main house and powered shed (2025), Owned Solar (2022), a radon mitigation system (2024) and more. On top of the updates you'll enjoy the split floor plan, 3 car garage and spacious RV parking, covered patio with a hot tub, and a quiet neighborhood. There are options for electrical or gas hook ups for the dryer and stove/oven. Call to schedule your showing today. All info deemed accurate but buyer to verify all.
Property Features
Property Type: Residential - Single Family
Basement: Crawl Space
Cooling: Central Air
Garage: 3 car attached
Heating: Forced Air
Home Style: Ranch
Lot Size: 0.19 Acres
Roof Type: Asphalt, Composition
Stories: 1.0
Year Built: 2001
Amenities
Ceiling Fan(s)
Kitchen/Dining Combo
Main Level Primary
Solid Surface Counters
Walk-In Closet(s)
Walk-In Shower
Window Treatments
Mud Room
Sprinkler/Irrigation
Shed
Feature Descriptions
Accessibility: None, Low Threshold Shower
Appliances: Dryer, Dishwasher, Electric Oven, Electric Range, Disposal, Microwave, Refrigerator, Washer
Days on Site: 17
Exterior: Wood Siding, Wood Frame
Fencimg: Vinyl
Flooring: Luxury Vinyl, Luxury VinylPlank, Tile
HOA Fee: $160/ Annually
Laundry: In Mud Room
Lot: Landscaped, Other, See Remarks, Xeriscape
Lot Dimensions: 0.19 of an Acre
Parcel#: 2943-303-67-008
Parking: Attached, Garage, Garage Door Opener, RV Access/Parking
Parking Notes: Attached, Garage, Garage Door Opener, RV Access/Parki
Patio/Porch: Covered, Patio
Sewer: Connected
Water: Public
Window: Window Coverings
Zoning: RL-5
Room Sizes
Living Room: 21.3x16.10 Level - Main
Laundry: 5.5x6.7 Level - Main
Kitchen: 12.4x7.7 Level - Main
Family Room: N/ A
Dining Room: 12.4x7.7 Level - Main
Bedroom 3: 10.9x10.8 Level - Main
Primary Bedroom: 14.11x12.11 Level - Main
Bedroom 2: 11.11x10.3 Level - Main
Local Schools
High School: Grand Junction
Middle School: Orchard Mesa
Elementary School: Lincoln OM
Listed By / Shown By
Listed By
Agency Name: BROWN REAL ESTATE CO
Agency Phone: 970-640-8074
Shown By
Agency Title: B.L. Realty, Inc.
Agency Phone: 970-623-0596

Estimate Your Payment
Estimated Payment
$ 2,916.97 per month $2,778.42 Principal & Interest $0.00 Property Tax (data not provided by mls) $138.54 Homeowner's Insurance
2839 Maverick Drive | MLS# 20263184
This single family home located at 2839 Maverick Drive, Grand Junction, CO 81503 is currently listed for sale with an asking price of $475,000. This property was built in 2001 and has 3 bedrooms with 1549 sq. ft. Maverick Drive is located in the Arrowhead Acres II subdivision. Search Arrowhead Acres II real estate on www.blrealtygj.com today.