BEDS2
BATHS
SQUARE FEET850
MLS#20263810
STATUSActive
PROPERTY TYPEResidential - Single Family
SUBDIVISIONTula
Property Description
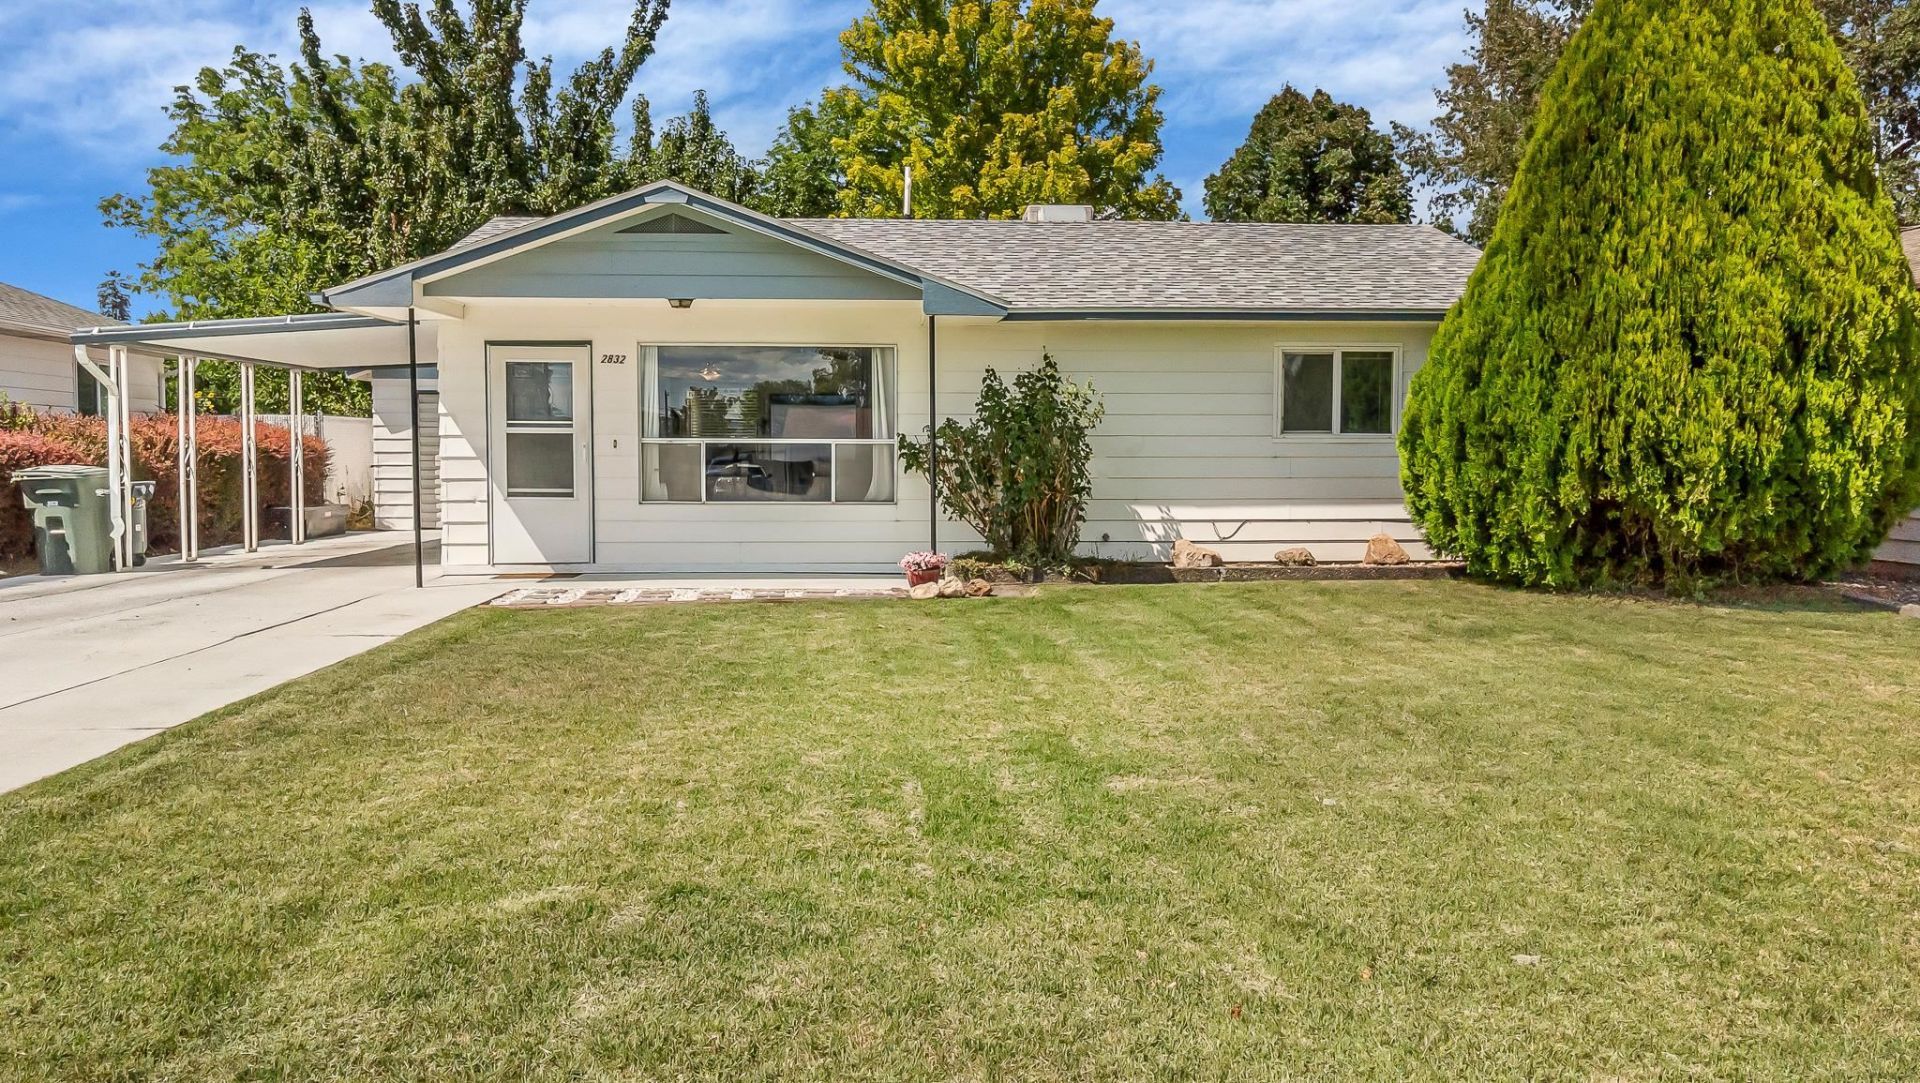
Absolutely ADORABLE Remodeled Ranch-style home w/Pride in Ownership to the Nth degree! Remodeled kitchen w/all stainless-steel appliances, NEW dishwasher, NEW refrigerator, granite countertops, and GORGEOUS rich chocolate-colored cabinets! Bright open windows overlooking your park-like front and backyards w/mature trees and sprawling green grass fit for a golf course! Remodeled bathroom, NEW hot water heater, newer cooler, and so much value in this super cute property! Detached oversized one-car garage with built-in shelving and garage door opener. North-facing backyard and back patio is super quiet feels like a heavenly private oasis! Plenty of irrigation water too! Lots of wonderful parking. Property has been meticulously cared for. Qualifies for FHA, VA, and Chfa First-time Homebuyer Financing. Buyer to verify all info & measurements.
Property Features
Property Type: Residential - Single Family
Cooling: Central Air
Garage: 1
Heating: Baseboard
Home Style: Ranch
Lot Size: .15 acres
Roof Type: Asphalt, Composition
Stories: 1.0
Year Built: 1966
Amenities
Granite Counters
Kitchen/Dining Combo
Main Level Primary
Window Treatments
Other
See Remarks
Sprinkler/Irrigation
Feature Descriptions
Appliances: Dryer, Dishwasher, Electric Oven, Electric Range, Disposal, Microwave, Refrigerator, Washer
Days on Site: 28
Exterior: Wood Siding, Wood Frame
Fencimg: Privacy
Flooring: Carpet, Laminate, Simulated Wood, Tile
Laundry: Dryer Hookup
Lot: Landscaped, Sprinkler System
Lot Dimensions: .15 acres
Parcel#: 2943-073-02-012
Parking: Detached, Garage, Garage Door Opener
Parking Notes: Detached, Garage, Garage Door Opener
Patio/Porch: Open, Patio
Sewer: Connected
Water: Public
Window: Window Coverings
Zoning: res
Room Sizes
Living Room: 20 x 12 Level - Main
Laundry: 8 x 5 Level - Main
Kitchen: 11 x 9 Level - Main
Family Room: n/a
Dining Room: 8 x 7 Level - Main
Primary Bedroom: 12 x 11 Level - Main
Bedroom 2: 12 x 10 Level - Main
Local Schools
High School: Central
Middle School: Bookcliff
Elementary School: Nisley
Listed By / Shown By
Listed By
Agency Name: COLDWELL BANKER DISTINCTIVE PROPERTIES
Agency Phone: 970-243-0456
Shown By
Agency Title: B.L. Realty, Inc.
Agency Phone: 970-623-0596

Estimate Your Payment
Estimated Payment
$ 1,933.79 per month $1,841.95 Principal & Interest $0.00 Property Tax (data not provided by mls) $91.85 Homeowner's Insurance
2832 Texas Avenue | MLS# 20263810
This single family home located at 2832 Texas Avenue, Grand Junction, CO 81501 is currently listed for sale with an asking price of $314,900. This property was built in 1966 and has 2 bedrooms with 850 sq. ft. Texas Avenue is located in the Tula subdivision. Search Tula real estate on www.blrealtygj.com today.