BEDS3
BATHS
SQUARE FEET1,952
MLS#20263614
STATUSActive
PROPERTY TYPEResidential - Single Family
SUBDIVISIONGrand View Hollow Subdivision
Property Description
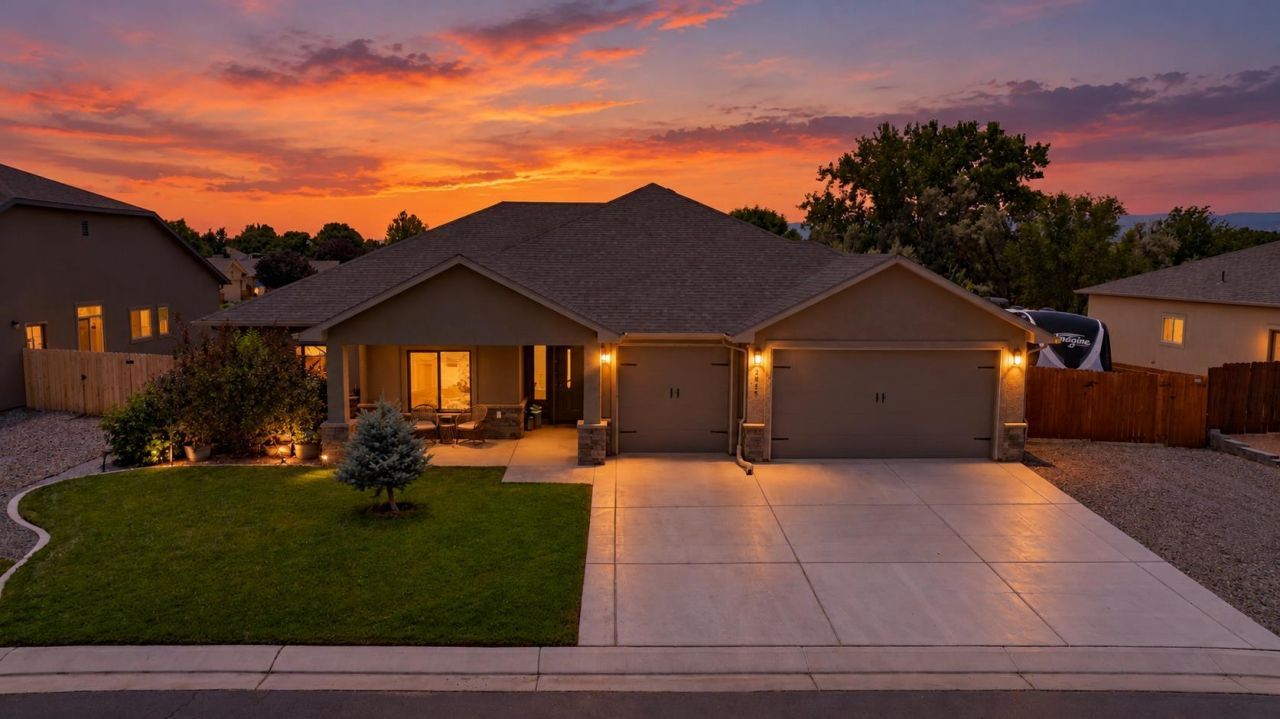
Well-maintained 3-bedroom, 2-bath, zero-entry home in North Grand Junction, conveniently located near St. Mary's Medical Center, the airport, and the new recreation center. The open-concept floor plan connects the kitchen, dining, and living areas. The kitchen features ample counter space, an island, and pantry, while the dedicated laundry room provides direct access to the attached 3-car garage. The main-level primary suite includes an ensuite bath with double sinks, soaker tub, walk-in shower, and large walk-in closet. Two additional bedrooms offer flexibility for guests, family, or a home office. Outside, the covered patio overlooks a backyard with no neighbors directly behind. A large RV parking area provides additional space for vehicles, recreational equipment, and storage.
Property Features
Property Type: Residential - Single Family
Cooling: Central Air
Garage: 3 car attached
Heating: Forced Air
Home Style: Ranch
Lot Size: 0.21 Acres
Roof Type: Asphalt, Composition
Stories: 1.0
Year Built: 2020
Amenities
Ceiling Fan(s)
Granite Counters
Main Level Primary
Pantry
Vaulted Ceiling(s)
Walk-In Closet(s)
Window Treatments
Programmable Thermostat
Irrigation Sprinklers
Feature Descriptions
Accessibility: Low Threshold Shower, Accessible Hallway(s)
Appliances: Dishwasher, Electric Cooktop, Disposal, Microwave, Refrigerator
Days on Site: 90
Exterior: Stucco, Wood Frame
Fencimg: Full
Fireplace: Gas Log, Living Room
Flooring: Luxury Vinyl, Luxury VinylPlank
HOA Fee: $350/ Annually
Laundry: Laundry Room, Washer Hookup, Dryer Hookup
Lot: Greenbelt, Landscaped
Lot Dimensions: 79x107
Parcel#: 2943-062-03-016
Parking: Attached, Garage, Garage Door Opener, RV Access/Parking
Parking Notes: Attached, Garage, Garage Door Opener, RV Access/Parki
Patio/Porch: Covered, Patio
Sewer: Connected
Water: Public
Window: Low-Emissivity Windows, Window Coverings
Zoning: RL-5
Room Sizes
Living Room: 17x24 Level - Basement
Laundry: 11x7 Level - Basement
Kitchen: 14x16 Level - Basement
Dining Room: 12x17 Level - Basement
Bedroom 3: 11x11 Level - Main
Primary Bedroom: 16x13 Level - Main
Other: 4x7 Level - Main
Bedroom 2: 13 1/2 x 9 Level - Main
Local Schools
High School: Grand Junction
Middle School: West
Elementary School: Orchard Avenue
Listed By / Shown By
Listed By
Agency Name: HOMESMART REALTY PARTNERS
Agency Phone: 970-644-5002
Shown By
Agency Title: B.L. Realty, Inc.
Agency Phone: 970-623-0596

Estimate Your Payment
Estimated Payment
$ 3,684.59 per month $3,509.59 Principal & Interest $0.00 Property Tax (data not provided by mls) $175.00 Homeowner's Insurance
2815 Hollow Way | MLS# 20263614
This single family home located at 2815 Hollow Way, Grand Junction, CO 81506 is currently listed for sale with an asking price of $600,000. This property was built in 2020 and has 3 bedrooms with 1952 sq. ft. Hollow Way is located in the Grand View Hollow Subdivision subdivision. Search Grand View Hollow Subdivision real estate on www.blrealtygj.com today.