BEDS3
BATHS
SQUARE FEET1,296
MLS#20263166
STATUSPending
PROPERTY TYPEResidential - Mobile Home
SUBDIVISIONNiagara Village
Property Description
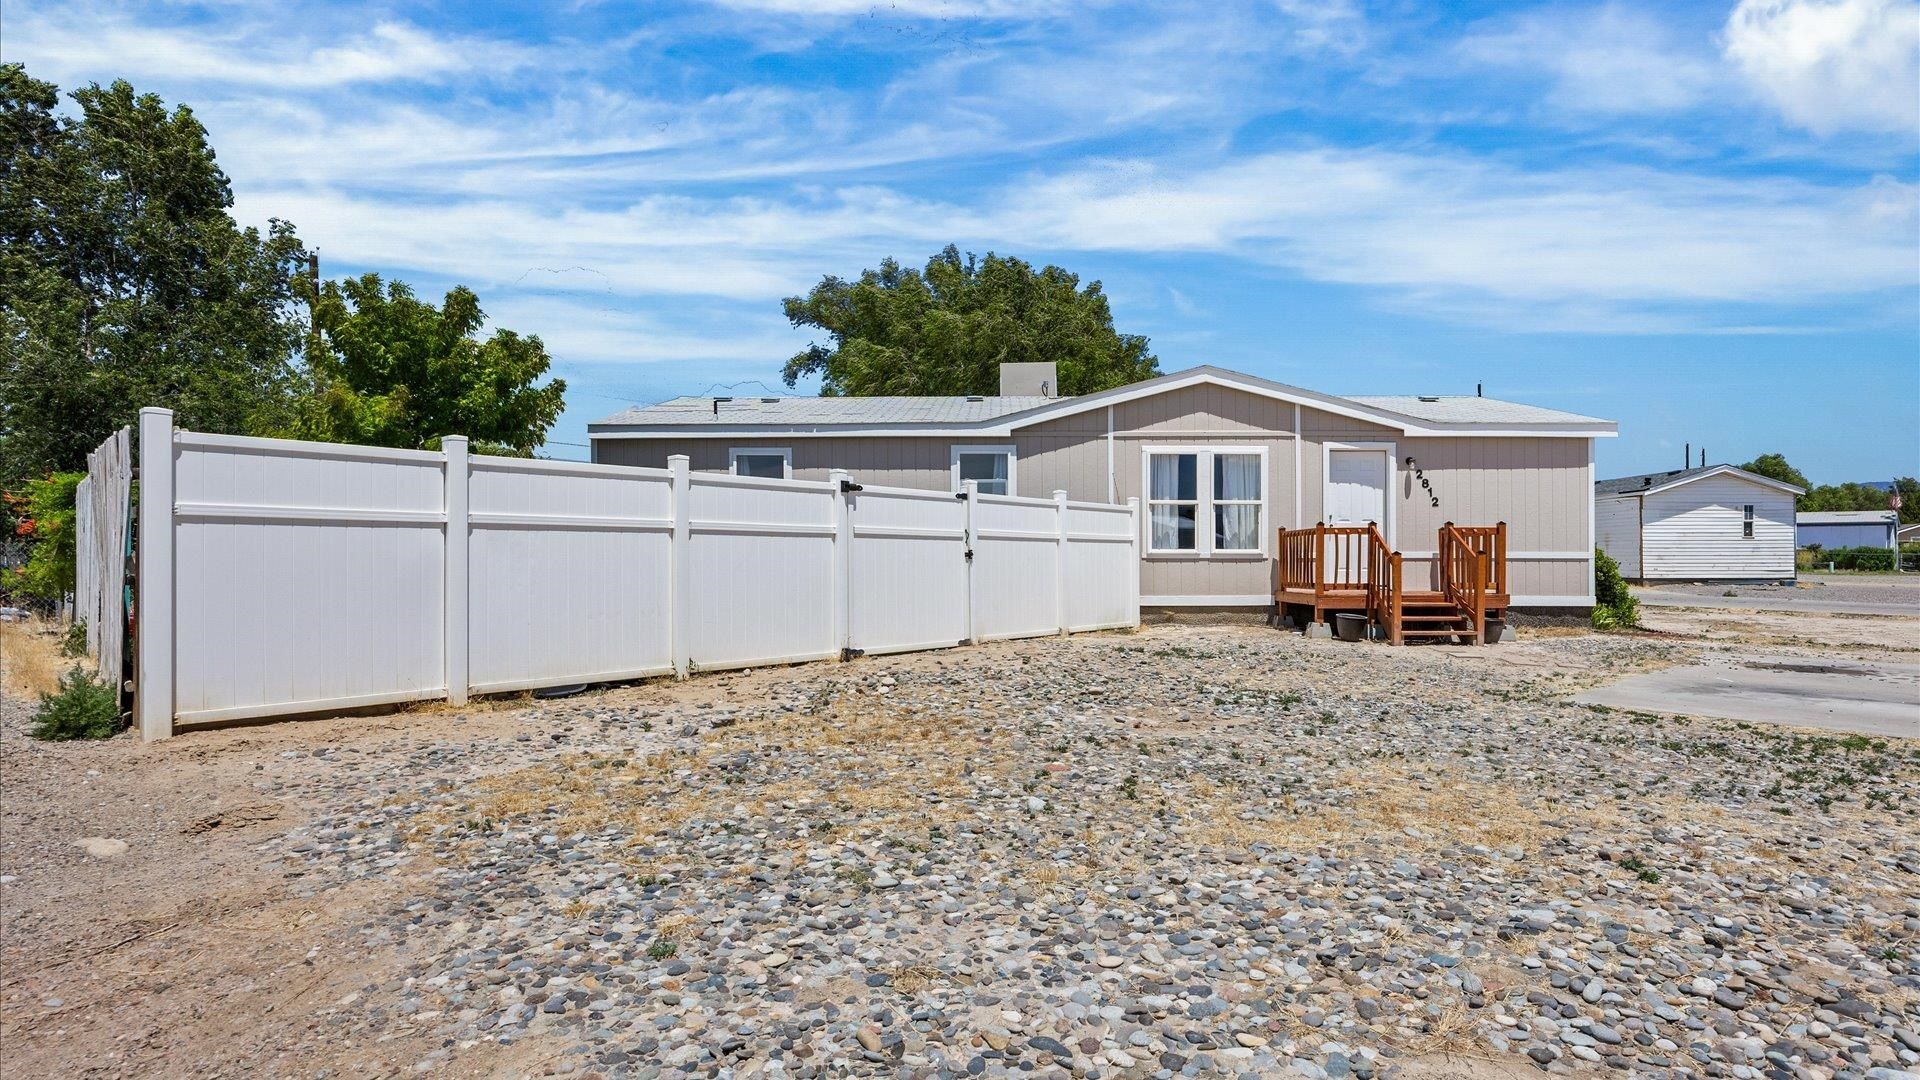
Tucked into the heart of Grand Junction, this 1998 doublewide sits close to everything, shopping, dining, and daily errands are minutes away. Inside, the split bedroom layout gives everyone room to breathe, and vaulted ceilings make the open floor plan feel even bigger than its 1,296 square feet. The kitchen just got a full refresh this year: new cabinets, new counters and new flooring. Solid wood doors throughout add a quality touch you don't always find at this price point, and fresh carpet means this home is move in ready. A new roof is being installed prior to closing too. Step outside to find a covered patio wrapped in grapevines and strawberry plants perfect for evening relaxation, while the greenhouse and shed give this .16 acre lot real function for anyone who likes to grow their own. There's a bird enclosure for creative uses and the backyard is fully fenced. RV parking and plenty of extra space round out the lot. This is Grand Junction CO living at its best: walkable to shopping, updated and move in ready, and outdoor space built for real life. Come see it in person, it won't last.
Property Features
Property Type: Residential - Mobile Home
Basement: Crawl Space
Cooling: Evaporative Cooling
Heating: Forced Air
Home Style: Mobile Home
Lot Size: 0.16 Acres
Roof Type: Asphalt, Composition
Year Built: 1998
Amenities
Kitchen/Dining Combo
Main Level Primary
Vaulted Ceiling(s)
Shed
Feature Descriptions
Appliances: Dryer, Dishwasher, Electric Oven, Electric Range, Disposal, Microwave, Refrigerator, Washer
Days on Site: 17
Exterior: Manufactured, Masonite
Fencimg: Privacy, Vinyl
Flooring: Carpet, Luxury Vinyl, Luxury VinylPlank, Tile
HOA Fee: $212/ Annually
Laundry: In Mud Room
Lot: Irregular Lot, None
Lot Dimensions: irregular
Parcel#: 2943-182-19-005
Parking: RV Access/Parking
Parking Notes: RV Access/Parking
Patio/Porch: Covered, Deck, Open, Patio
Sewer: Connected
Water: Public
Zoning: Residential
Room Sizes
Living Room: 16'1x12'9 Level - Main
Laundry: 7'6x3' Level - Main
Kitchen: 12'5x12'10 Level - Main
Dining Room: 10'4x12'10 Level - Main
Bedroom 3: 8'7x12'5 Level - Main
Primary Bedroom: 15'6x12'4 Level - Main
Bedroom 2: 9'10x10'4 Level - Main
Local Schools
High School: Central
Middle School: Bookcliff
Elementary School: Chipeta
Listed By / Shown By
Listed By
Agency Name: GREYHOUND REAL ESTATE
Agency Phone: 970-270-5757
Shown By
Agency Title: B.L. Realty, Inc.
Agency Phone: 970-623-0596

Estimate Your Payment
Estimated Payment
$ 1,627.36 per month $1,550.07 Principal & Interest $0.00 Property Tax (data not provided by mls) $77.29 Homeowner's Insurance
2812 N Niagara Circle | MLS# 20263166
This single family home located at 2812 N Niagara Circle, Grand Junction, CO 81501 is currently listed for sale with an asking price of $265,000. This property was built in 1998 and has 3 bedrooms with 1296 sq. ft. N Niagara Circle is located in the Niagara Village subdivision. Search Niagara Village real estate on www.blrealtygj.com today.