BEDS2
BATHS
SQUARE FEET1,318
MLS#20263884
STATUSActive
PROPERTY TYPEResidential - Townhouse
SUBDIVISIONRidgewood Heights
Property Description
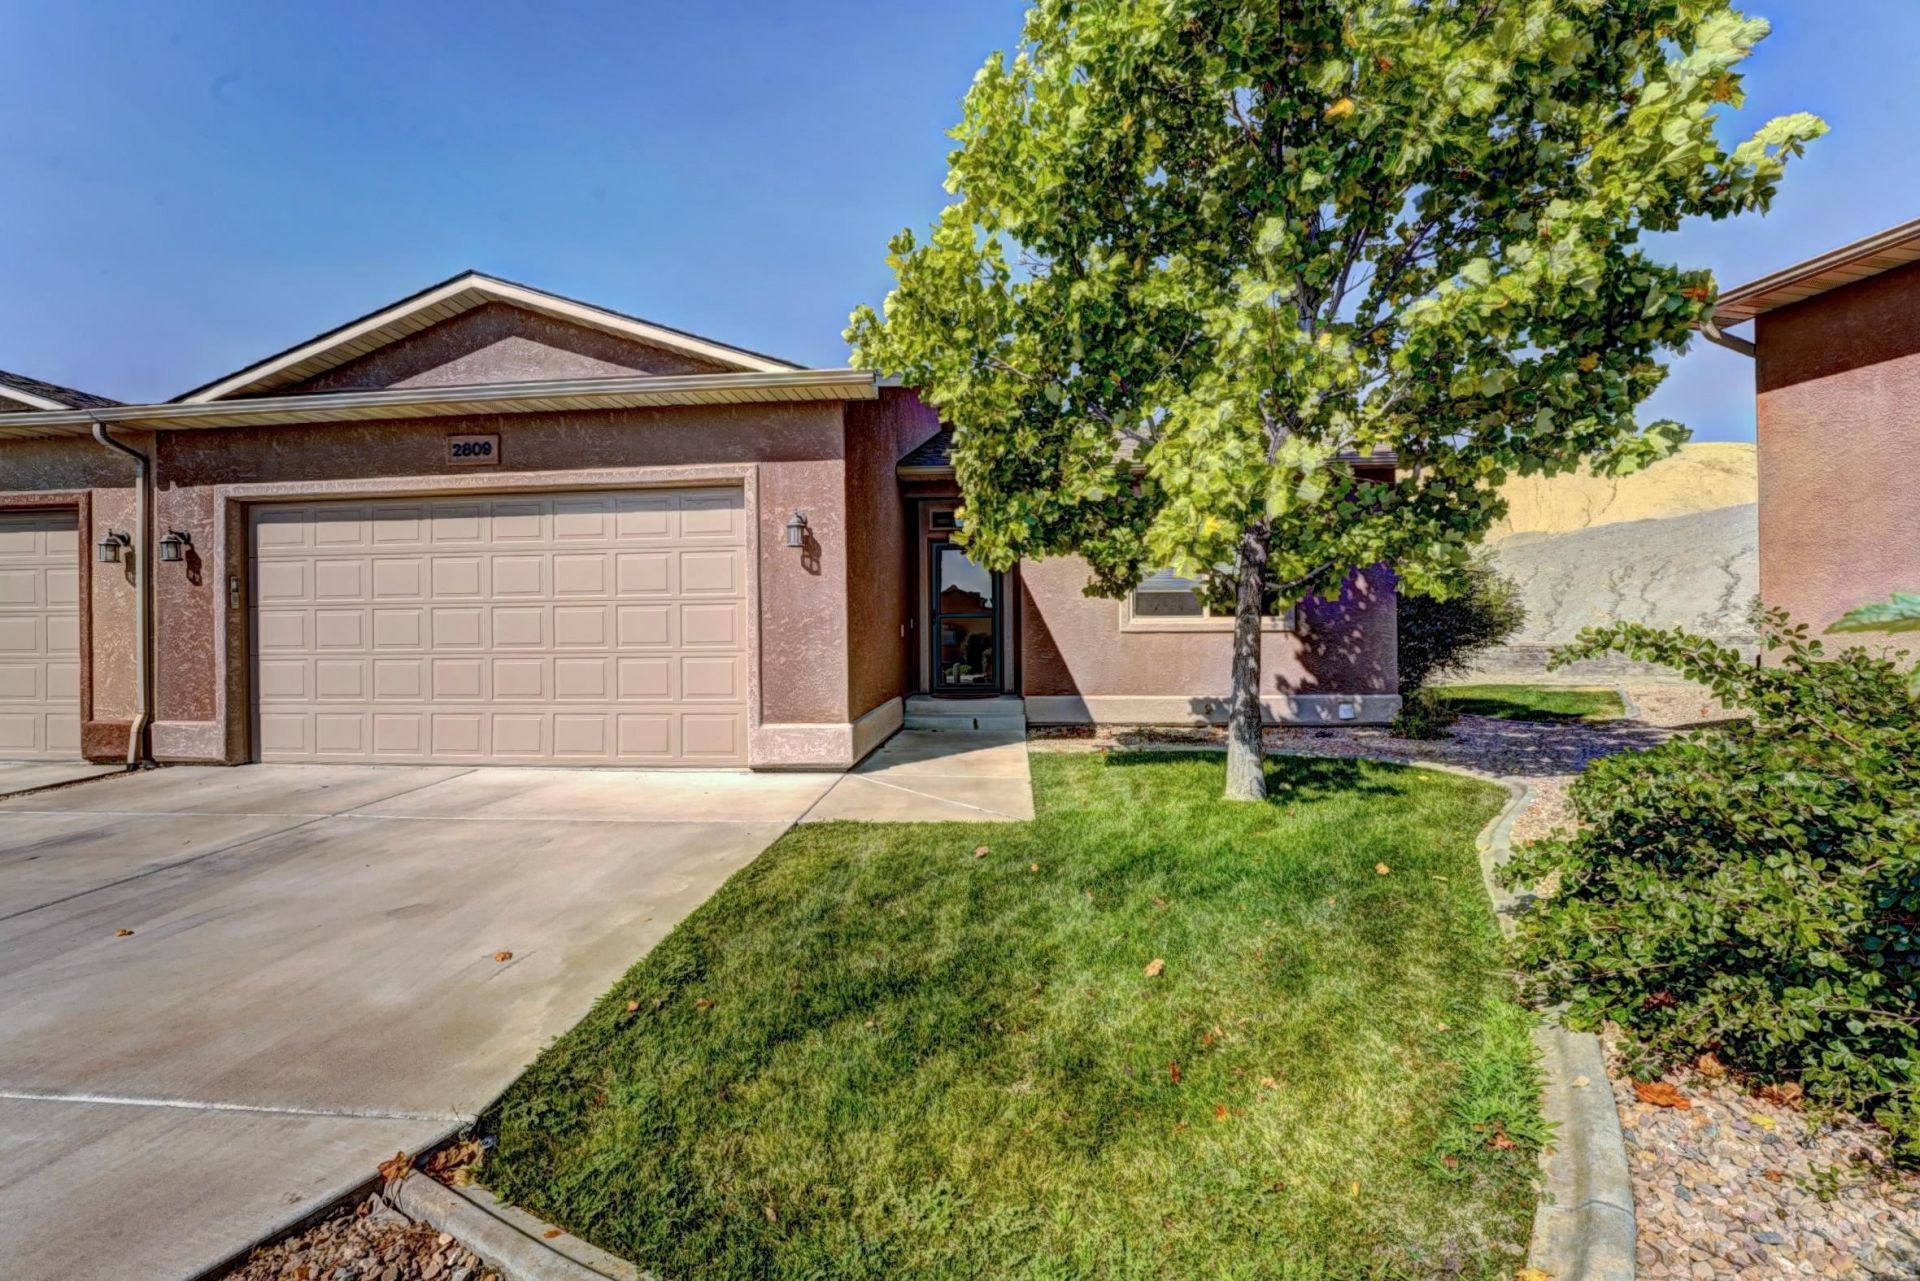
Located on a peaceful cul-de-sac, only minutes from the hospital, shopping, the airport, and the new rec center. The open kitchen has granite counters, stainless appliances, soft-close cabinets, a breakfast bar, and pantry. Wood flooring, central A/C, an included washer & dryer, and all the window coverings make this home welcoming and comfortable, and ready to move into without having to do a thing. Comfortably sized split bedrooms with brand-new carpet, and the primary suite features a walk-in shower, a giant walk-in closet, and a double sink vanity. The back patio and 2-car garage with easily accessible shelving make this home a win in every way. PLUS, the HOA does all the mowing, trimming, weeding, watering, snow removal, and exterior maintenance.
Property Features
Property Type: Residential - Townhouse
Basement: Crawl Space
Cooling: Central Air
Garage: 2 car attached
Heating: Forced Air
Home Style: Ranch
Lot Size: 0.11 Acres
Roof Type: Asphalt, Composition
Stories: 1.0
Year Built: 2015
Amenities
Ceiling Fan(s)
Kitchen/Dining Combo
Main Level Primary
Pantry
Vaulted Ceiling(s)
Walk-In Closet(s)
Walk-In Shower
Window Treatments
Programmable Thermostat
Irrigation Sprinklers
Feature Descriptions
Accessibility: None, Accessible Hallway(s), Low Threshold Shower
Appliances: Dryer, Dishwasher, Electric Oven, Electric Range, Disposal, Microwave, Refrigerator, Washer
Days on Site: 76
Exterior: Stucco, Wood Frame
Flooring: Carpet, Laminate, Simulated Wood, Tile
HOA Fee: $165/ Monthly
Laundry: Laundry Closet, In Hall
Lot: Cul-De-Sac, Irregular Lot, Landscaped, Mature Trees
Lot Dimensions: 93 x 20 x 103 x 73
Parcel#: 2943-072-67-019
Parking: Attached, Garage, Garage Door Opener
Parking Notes: Attached, Garage, Garage Door Opener
Patio/Porch: Open, Patio
Security: yes
Security: Security System
Sewer: Connected
Water: Public
Window: Window Coverings
Zoning: RL-5
Room Sizes
Living Room: 14 X 15'7 Level - Main
Laundry: 7 X 4 Level - Main
Kitchen: 9'3 X 11 Level - Main
Family Room: N/ A
Dining Room: 13 X 11 Level - Main
Primary Bedroom: 14 X 14 Level - Main
Bedroom 2: 10'6 X 13'7 Level - Main
Local Schools
High School: Central
Middle School: Bookcliff
Elementary School: Orchard Avenue
Listed By / Shown By
Listed By
Agency Name: RE/MAX 4000, INC
Agency Phone: 970-241-4000
Shown By
Agency Title: B.L. Realty, Inc.
Agency Phone: 970-623-0596

Estimate Your Payment
Estimated Payment
$ 2,302.25 per month $2,192.91 Principal & Interest $0.00 Property Tax (data not provided by mls) $109.35 Homeowner's Insurance
2809 Cumbres Court | MLS# 20263884
This townhouse located at 2809 Cumbres Court, Grand Junction, CO 81501 is currently listed for sale with an asking price of $374,900. This property was built in 2015 and has 2 bedrooms with 1318 sq. ft. Cumbres Court is located in the Ridgewood Heights subdivision. Search Ridgewood Heights real estate on www.blrealtygj.com today.