BEDS3
BATHS
SQUARE FEET1,991
MLS#20262555
STATUSPending
PROPERTY TYPEResidential - Single Family
SUBDIVISIONCindy Ann Subdivision
Property Description
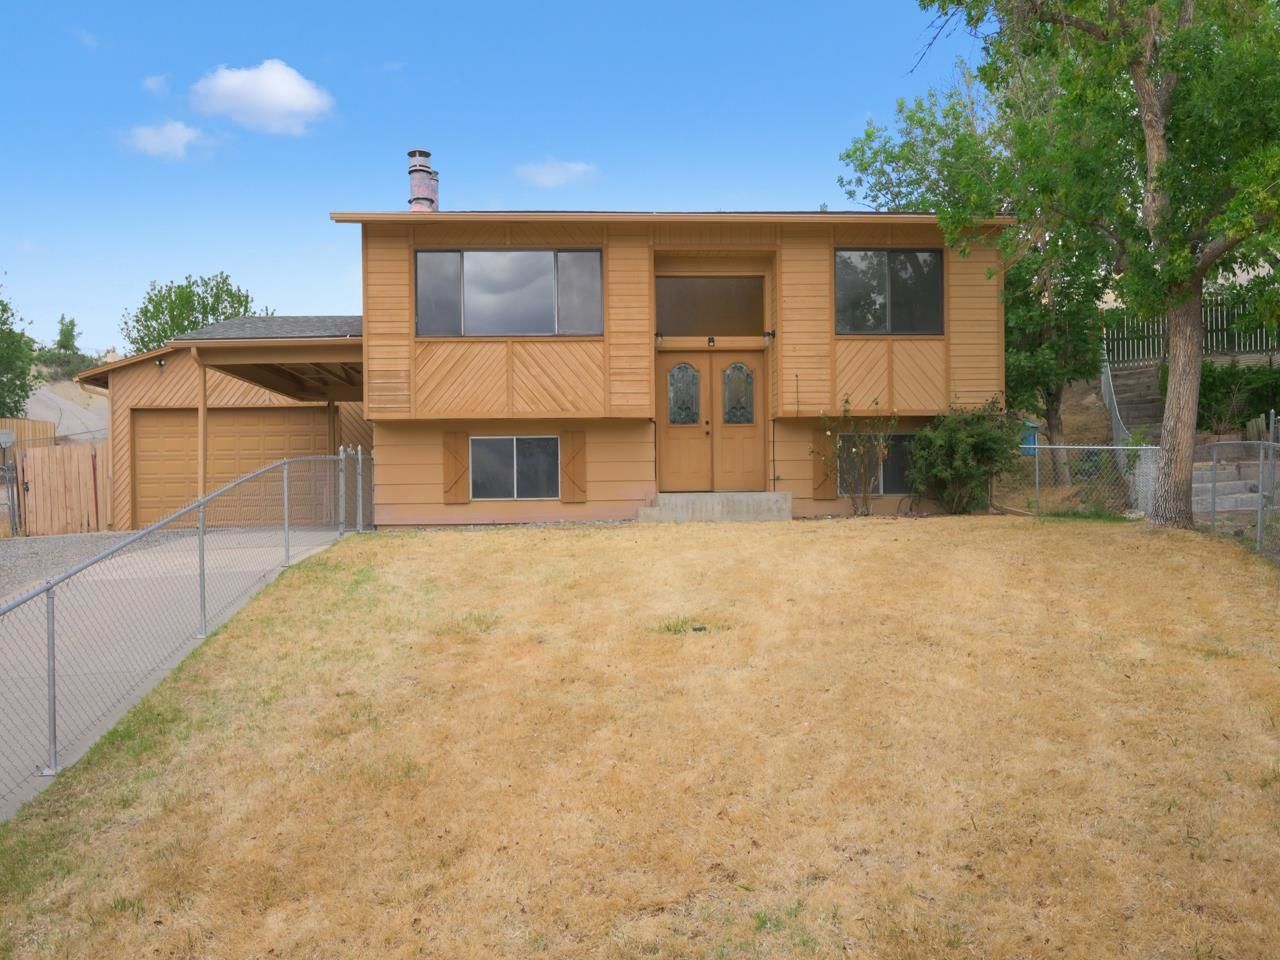
Centrally located just over a mile from Colorado Mesa University. This property offers a large (.27) acre lot perched above the end of a quiet cul-de-sac with no back neighbor. You'll find a living area on each level, 3 bedrooms, 2 bathrooms and a huge oversized 2-car garage. The open floor-plan features a stone fireplace in the bright living room and vaulted ceilings & bar-top in the dining space. A spacious deck overlooks the backyard which has terraced levels, ready for gardening beds. Other features include central heating & cooling, additional carport, newer shed and a large utility/storage room. Ample space inside and out!
Property Features
Property Type: Residential - Single Family
Basement: Yes
Basement: Finished, Partial
Cooling: Central Air
Garage: 2 car attached
Heating: Coal, Forced Air, Fireplace(s), Natural Gas, Pellet St
Home Style: Bi-Level
Lot Size: 0.27 Acres
Roof Type: Asphalt, Composition
Stories: 2.0
Year Built: 1974
Amenities
Ceiling Fan(s)
Kitchen/Dining Combo
Upper Level Primary
Walk-In Shower
Shed
Irrigation Sprinklers
Feature Descriptions
Accessibility: None, Low Threshold Shower
Appliances: Dryer, Dishwasher, Electric Oven, Electric Range, Disposal, Microwave, Refrigerator, Washer
Days on Site: 147
Exterior: Wood Siding, Wood Frame
Fencimg: Chain Link, Full, Picket
Fireplace: Family Room, Living Room, Pellet Stove, Wood Burning
Flooring: Carpet, Linoleum, Luxury Vinyl, Luxury VinylPlank
Laundry: In Basement
Lot: Cul-De-Sac, Greenbelt, Irregular Lot, Landscaped, Sprinkler System
Lot Dimensions: 36x177x144x126
Parcel#: 2943-072-08-011
Parking: Attached, Garage
Parking Notes: Attached, Garage
Patio/Porch: Deck, Open
Sewer: Connected
Water: Public
Zoning: RM-8
Room Sizes
Living Room: 16x15 Level - Upper
Laundry: 5x8 Level - Lower
Kitchen: 11x16 Level - Upper
Family Room: 14.5x22.5 Level - Lower
Dining Room: 13.5x16 Level - Upper
Bedroom 3: 10.5x11 Level - Lower
Primary Bedroom: 12.5x11.5 Level - Upper
Other: 10x10 Level - Lower
Bedroom 2: 9x11.5 Level - Upper
Local Schools
High School: Central
Middle School: Bookcliff
Elementary School: Orchard Avenue
Listed By / Shown By
Listed By
Agency Name: RE/MAX 4000, INC
Agency Phone: 970-241-4000
Shown By
Agency Title: B.L. Realty, Inc.
Agency Phone: 970-623-0596

Estimate Your Payment
Estimated Payment
$ 2,087.93 per month $1,988.77 Principal & Interest $0.00 Property Tax (data not provided by mls) $99.17 Homeowner's Insurance
2808 Bookcliff Avenue | MLS# 20262555
This single family home located at 2808 Bookcliff Avenue, Grand Junction, CO 81501 is currently listed for sale with an asking price of $340,000. This property was built in 1974 and has 3 bedrooms with 1991 sq. ft. Bookcliff Avenue is located in the Cindy Ann Subdivision subdivision. Search Cindy Ann Subdivision real estate on www.blrealtygj.com today.