BEDS4
BATHS
SQUARE FEET1,936
MLS#20264493
STATUSActive
PROPERTY TYPEResidential - Single Family
SUBDIVISIONLynwood
Property Description
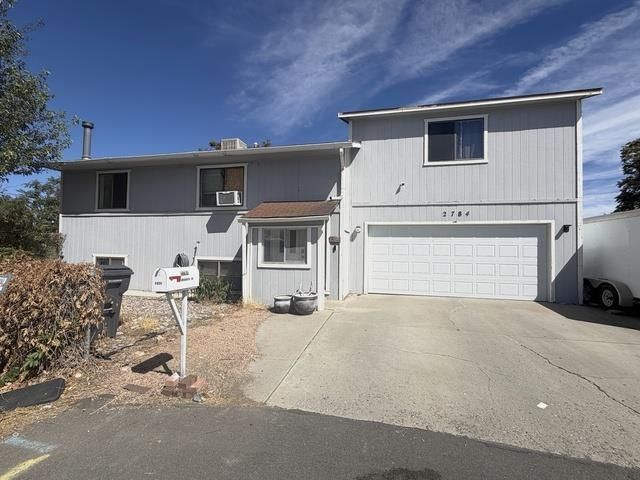
Opportunity meets affordability! This home has been priced accordingly! Situated at the end of a cul-de-sac with a neighborhood park just down the street, this 4-bedroom home offers plenty of space and potential. Multiple living areas provide room to spread out, work from home, entertain, or create spaces that fit your lifestyle. There is also an option for a kitchenette in the downstairs. With some updating and a little sweat equity, this home has the opportunity to really shine. Conveniently located near downtown Grand Junction with shopping, dining, and everyday amenities nearby. If you've been looking for a home with room to make it your own at an approachable price point, don't wait to take a look! Renovation loans are available for both conventional and FHA financing. Contact me for lender information regarding these programs.
Property Features
Property Type: Residential - Single Family
Cooling: Evaporative Cooling, Window Unit(s)
Garage: 2 car attached
Heating: Forced Air, Natural Gas
Home Style: Tri-Level
Lot Size: 0.15 Acres
Roof Type: Asphalt, Composition
Year Built: 1981
Amenities
Butcher Block Counters
Ceiling Fan(s)
Upper Level Primary
Vaulted Ceiling(s)
Window Treatments
Dog Run
RV Hookup
Irrigation Sprinklers
Feature Descriptions
Appliances: Dryer, Dishwasher, Disposal, Gas Oven, Gas Range, Microwave, Refrigerator, Washer
Days on Site: 48
Exterior: Wood Siding, Wood Frame
Fencimg: Chain Link
Fireplace: Family Room, Pellet Stove
Flooring: Carpet, Laminate, Linoleum, Tile
HOA Fee: $150/ Annually
Laundry: Laundry Room, Washer Hookup, Dryer Hookup
Lot: Landscaped, Sprinkler System
Lot Dimensions: 47x126
Parcel#: 2945-251-20-021
Parking: Attached, Garage, Garage Door Opener, RV Access/Parking
Parking Notes: Attached, Garage, Garage Door Opener, RV Access/Parki
Patio/Porch: Covered, Deck
Security: yes
Security: Security System
Sewer: Connected
Water: Public
Window: Window Coverings
Zoning: Res
Room Sizes
Living Room: 11x9.8 Level - Basement
Laundry: 11.4x5.7 Level - Basement
Kitchen: 11x15 Level - Main
Dining Room: 12.6x10.3 Level - Main
Bedroom 4: 8x11.4 Level - Lower
Bedroom 3: 12.1x9.5 Level - Main
Primary Bedroom: 20x20 Level - Upper
Bedroom 2: 9.1x10.8 Level - Main
Local Schools
High School: Central
Middle School: Orchard Mesa
Elementary School: Lincoln OM
Listed By / Shown By
Listed By
Agency Name: KEY REALTY
Agency Phone: 303-501-3111
Shown By
Agency Title: B.L. Realty, Inc.
Agency Phone: 970-623-0596

Estimate Your Payment
Estimated Payment
$ 2,025.91 per month $1,929.69 Principal & Interest $0.00 Property Tax (data not provided by mls) $96.22 Homeowner's Insurance
2784 Hartford Court | MLS# 20264493
This single family home located at 2784 Hartford Court, Grand Junction, CO 81503 is currently listed for sale with an asking price of $329,900. This property was built in 1981 and has 4 bedrooms with 1936 sq. ft. Hartford Court is located in the Lynwood subdivision. Search Lynwood real estate on www.blrealtygj.com today.