BEDS2
BATHS
SQUARE FEET1,179
MLS#20262203
STATUSPending
PROPERTY TYPEResidential - Townhouse
SUBDIVISIONIndian Wash Twn
Property Description
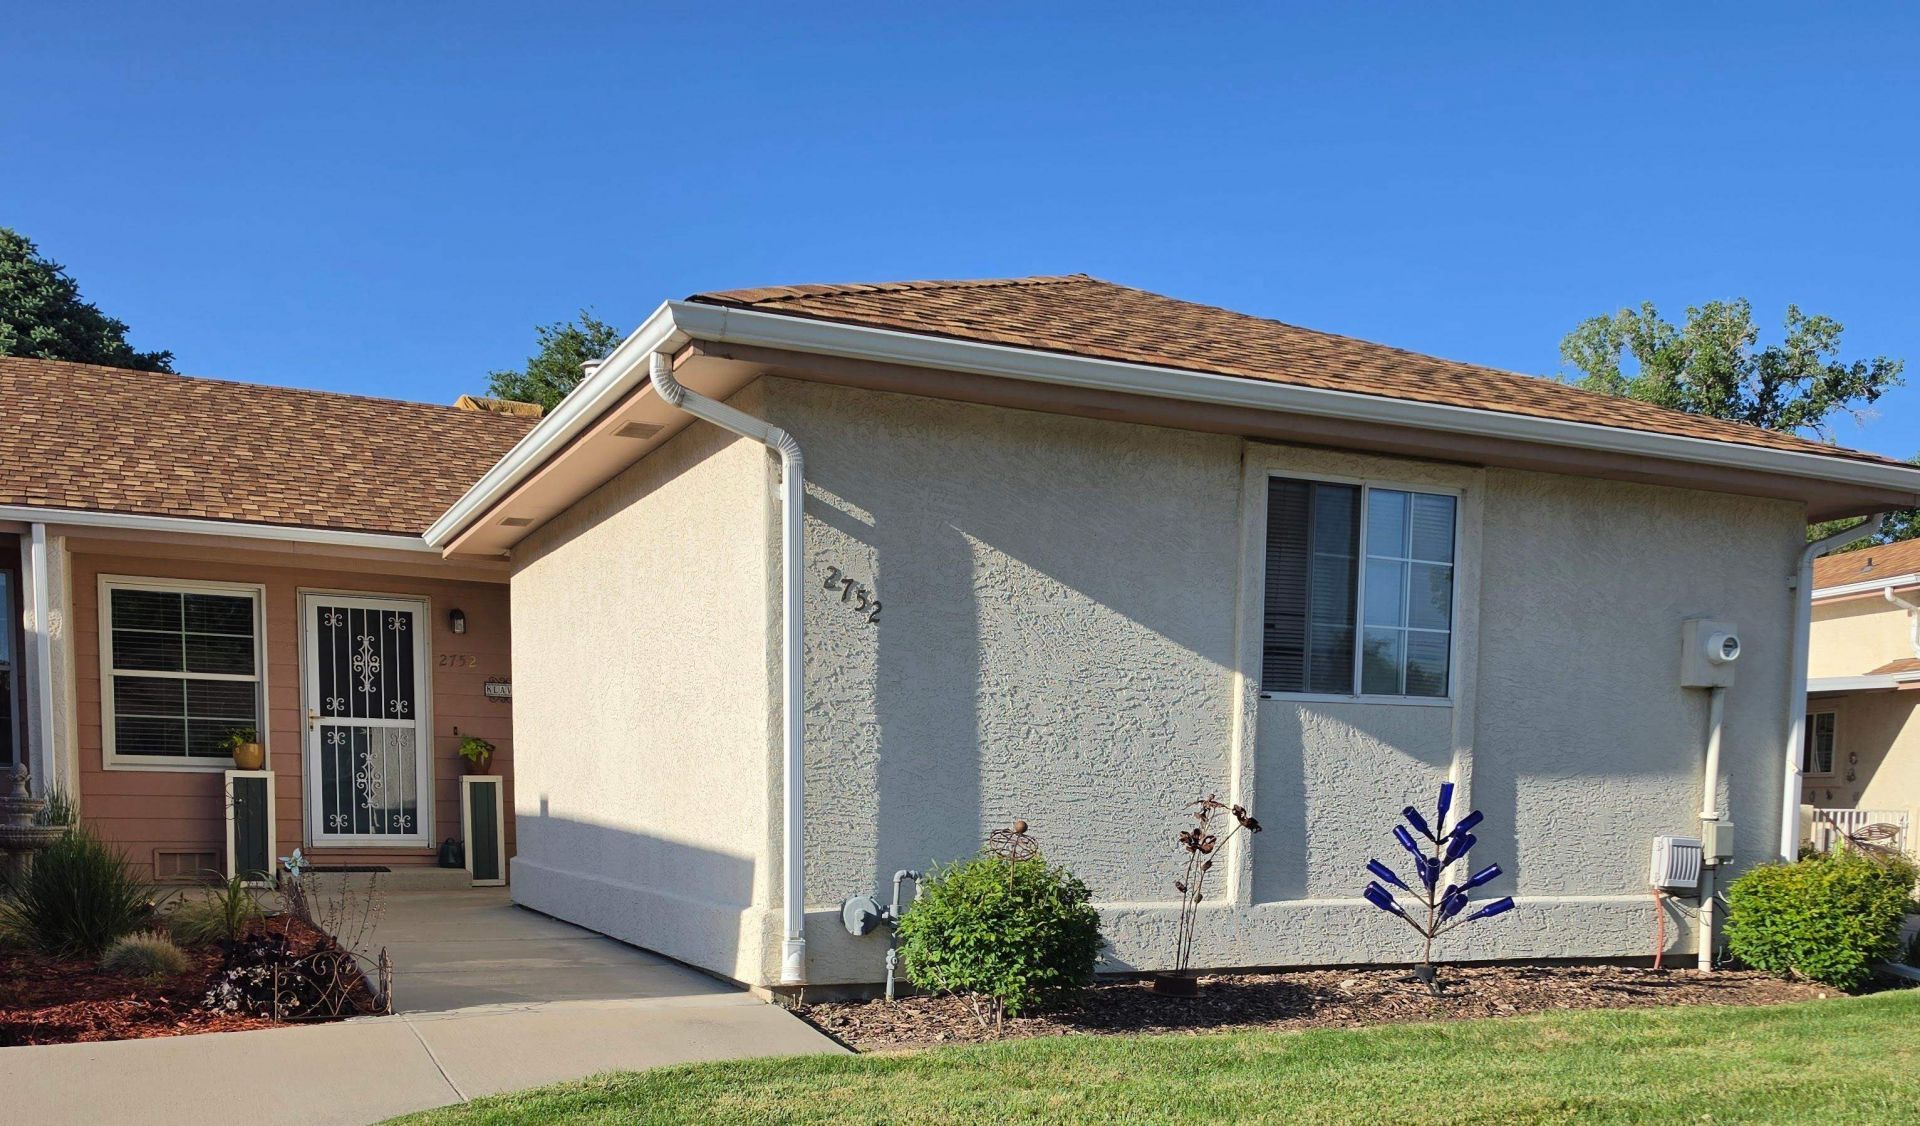
This is the ideal lock and leave low maintenance. Large Kitchen with the perfect patio for entertaining. Each bedroom has a large walk-in closet providing much needed storage.
Property Features
Property Type: Residential - Townhouse
Basement: Yes
Basement: Crawl Space, Concrete
Cooling: Evaporative Cooling
Garage: 2 car attached
Heating: Baseboard, Hot Water, Natural Gas
Home Style: Ranch
Roof Type: Asphalt, Composition
Stories: 1.0
Year Built: 1992
Amenities
Ceiling Fan(s)
Laminate Counters
Main Level Primary
Vaulted Ceiling(s)
Walk-In Closet(s)
Walk-In Shower
Window Treatments
Sprinkler/Irrigation
Feature Descriptions
Accessibility: Low Threshold Shower
Appliances: Dryer, Dishwasher, Disposal, Gas Oven, Gas Range, Microwave, Refrigerator, Trash Compactor, Washer
Days on Site: 68
Exterior: Stucco, Wood Frame
Fencimg: Stucco Wall
Flooring: Carpet, Linoleum, Luxury Vinyl, Luxury VinylPlank
HOA Fee: $200/ Monthly
Laundry: Washer Hookup, Dryer Hookup
Lot: Sprinklers In Rear, Sprinklers In Front, Landscaped
Parcel#: 2943-064-13-002
Parking: Attached, Garage, Garage Door Opener, Guest
Parking Notes: Attached, Garage, Garage Door Opener, Guest
Patio/Porch: Covered, Enclosed, Open, Patio
Security: Radon Mitigation System
Sewer: Connected
Water: Public
Window: Window Coverings
Zoning: Residential
Room Sizes
Living Room: 12 X19 Level - Main
Laundry: 6 X 11.5 Level - Main
Kitchen: 11 X 13 Level - Main
Family Room: n/a
Dining Room: 13 X 10 Level - Main
Primary Bedroom: 12 X 14 Level - Main
Local Schools
High School: Central
Middle School: Bookcliff
Elementary School: Fruitvale
Listed By / Shown By
Listed By
Agency Name: CENTURY 21 CAPROCK REAL ESTATE
Agency Phone: 970-257-0500
Shown By
Agency Title: B.L. Realty, Inc.
Agency Phone: 970-623-0596

Estimate Your Payment
Estimated Payment
$ 2,026.52 per month $1,930.27 Principal & Interest $0.00 Property Tax (data not provided by mls) $96.25 Homeowner's Insurance
2752 Indian Wash Circle, Unit 13 | MLS# 20262203
This townhouse located at 2752 Indian Wash Circle, Unit 13, Grand Junction, CO 81506 is currently listed for sale with an asking price of $330,000. This property was built in 1992 and has 2 bedrooms with 1179 sq. ft. Indian Wash Circle, Unit 13 is located in the Indian Wash Twn subdivision. Search Indian Wash Twn real estate on www.blrealtygj.com today.