BEDS4
BATHS
SQUARE FEET2,228
MLS#20265221
STATUSActive
PROPERTY TYPEResidential - Single Family
Property Description
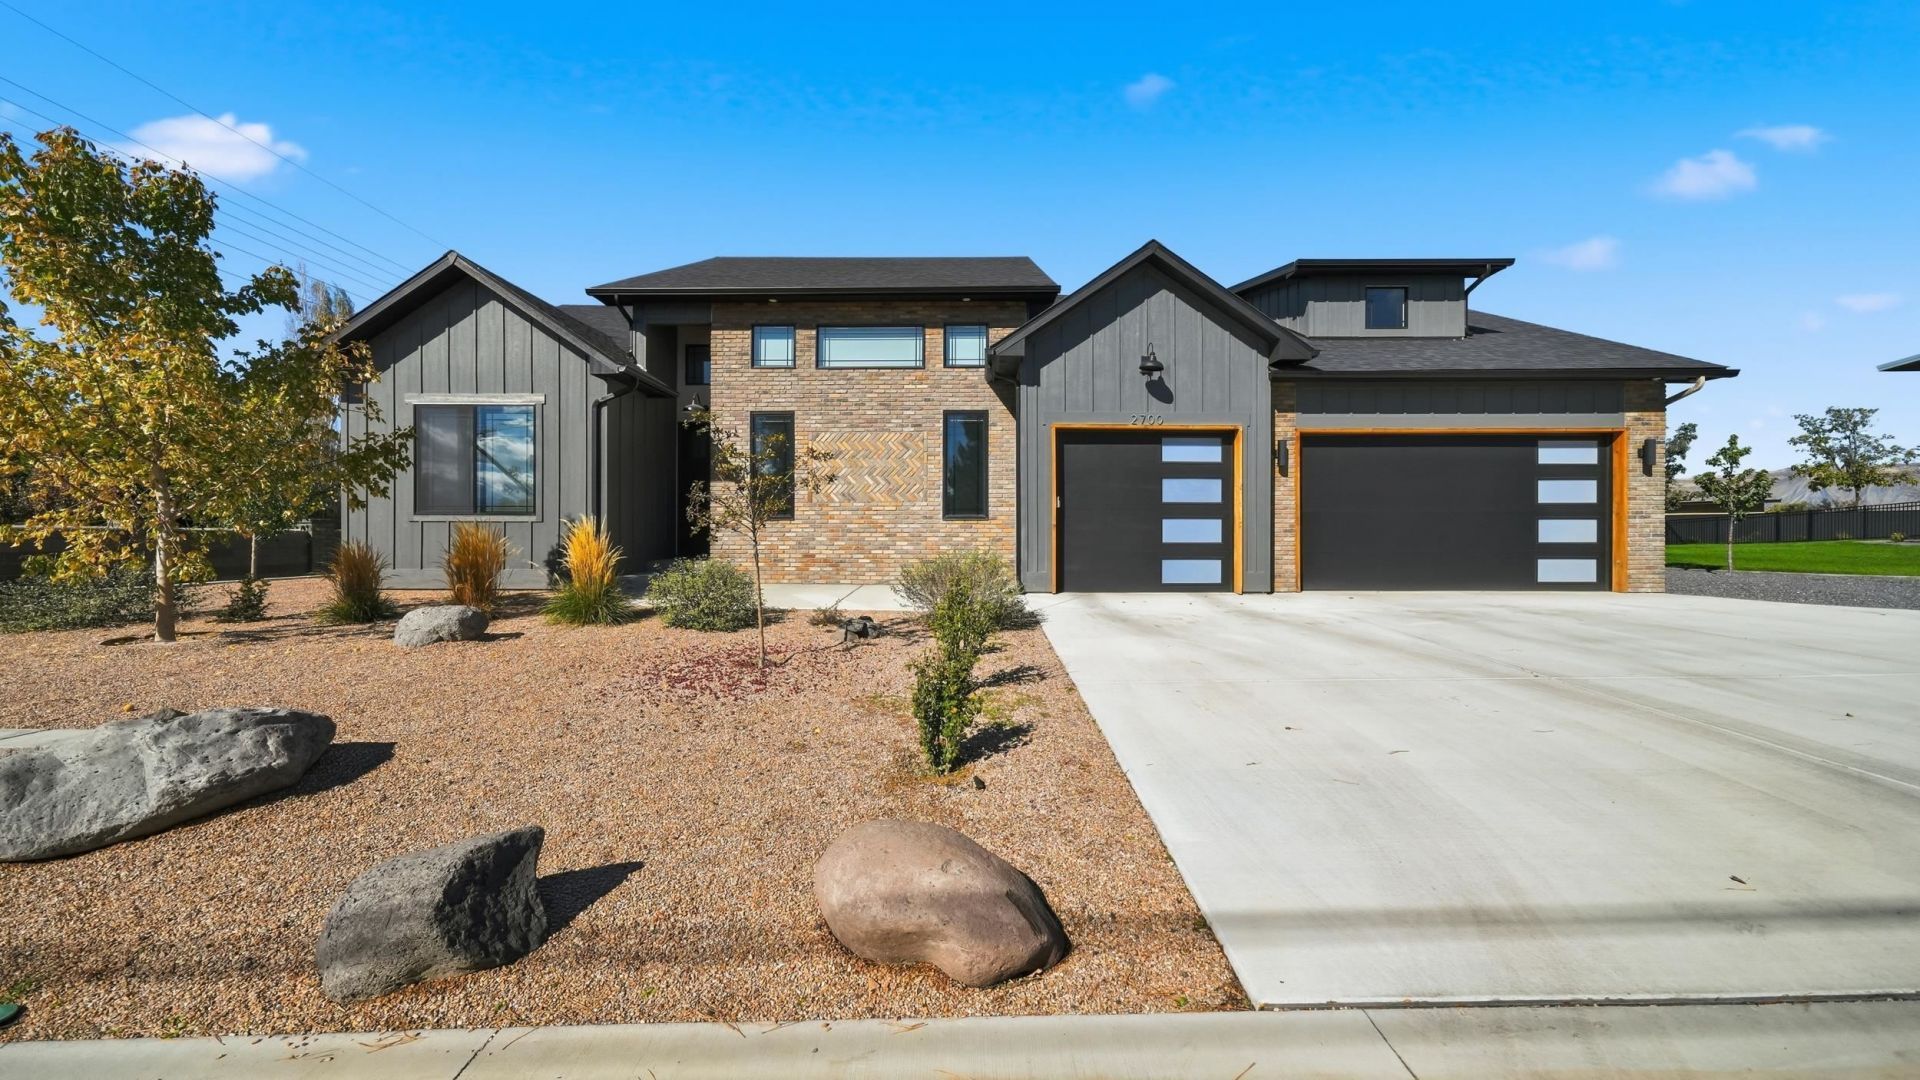
Built in 2024, this better-than-new North Area home offers designer finishes and direct access to Bookcliff Country Club. Featuring four bedrooms, three bathrooms, and a three-car garage, its striking exterior blends brick detailing, contrasting finishes, and glass-accent garage doors. Inside, warm wood tones, sleek accents, and wide-plank LVP flooring create a cohesive modern style. The spacious kitchen features an oversized island, beautifully veined countertops with complimentary backsplash, and two-tone cabinetry with abundant drawers, pull-out shelves, and under-cabinet lighting. An adjoining prep and beverage area adds a second sink, ice maker and a live-edge display shelf. The primary suite features an impressive walk-in closet, floating double vanity, illuminated mirror, and glass-enclosed shower with dramatic tilework. Guest suites share an adjoining bathroom, and a flexible room could easily serve as a fourth bedroom or office. A laundry room with a sink and drop zone adds convenience, while the garage has its own heating and cooling system. The fully landscaped and fenced quarter-acre lot includes a covered patio, lawn, low-maintenance landscape areas, and RV parking. A small HOA serves irrigation water purposes. Nearly new construction with the landscaping, fencing, and finishing touches already complete!
Property Features
Property Type: Residential - Single Family
Cooling: Central Air
Garage: 3 car attached
Heating: Forced Air
Home Style: Ranch
Lot Size: 0.28 Acres
Roof Type: Asphalt, Composition
Stories: 1.0
Year Built: 2024
Amenities
Wet Bar
Ceiling Fan(s)
Granite Counters
Kitchen/Dining Combo
Main Level Primary
Vaulted Ceiling(s)
Walk-In Closet(s)
Walk-In Shower
Window Treatments
Programmable Thermostat
Shed
Irrigation Sprinklers
Feature Descriptions
Accessibility: Low Threshold Shower
Appliances: Dishwasher, Disposal, Gas Oven, Gas Range, Microwave, Refrigerator, Range Hood
Exterior: Brick, Stucco, Wood Siding, Wood Frame
Fencimg: Full, Privacy
Flooring: Carpet, Luxury Vinyl, Luxury VinylPlank, Tile
HOA Fee: $1100/ Annually
Laundry: Laundry Room
Lot: Cleared, Corner Lot, Near Golf Course, Landscaped, Sprinkler System, Xeriscape
Lot Dimensions: 105x105x108x112
Parcel#: 2701-362-49-001
Parking: Attached, Garage, Garage Door Opener
Parking Notes: Attached, Garage, Garage Door Opener
Patio/Porch: Covered, Patio
Sewer: Connected
Water: Public
Window: Window Coverings
Zoning: RL-4
Room Sizes
Living Room: 14.9x16.2 Level - Main
Laundry: 10.7x7.8 Level - Main
Kitchen: 8.8x22.0 Level - Main
Family Room: N/ A
Dining Room: 8.7x13.9 Level - Main
Bedroom 4: 10.9x10.10 Level - Main
Bedroom 3: 11.7x12.2 Level - Main
Primary Bedroom: 13.4x14.11 Level - Main
Bedroom 2: 11.8x11.9 Level - Main
Local Schools
High School: Grand Junction
Middle School: West
Elementary School: Tope
Listed By / Shown By
Listed By
Agency Name: RE/MAX 4000, INC
Agency Phone: 970-241-4000
Shown By
Agency Title: B.L. Realty, Inc.
Agency Phone: 970-623-0596

Estimate Your Payment
Estimated Payment
$ 5,496.18 per month $5,235.14 Principal & Interest $0.00 Property Tax (data not provided by mls) $261.04 Homeowner's Insurance
2700 Mulligan Drive | MLS# 20265221
This single family home located at 2700 Mulligan Drive, Grand Junction, CO 81506 is currently listed for sale with an asking price of $895,000. This property was built in 2024 and has 4 bedrooms with 2228 sq. ft. Search Grand Junction real estate on www.blrealtygj.com today.