BEDS4
BATHS
SQUARE FEET2,366
MLS#20264411
STATUSActive
PROPERTY TYPEResidential - Single Family
SUBDIVISIONPhillips
Property Description
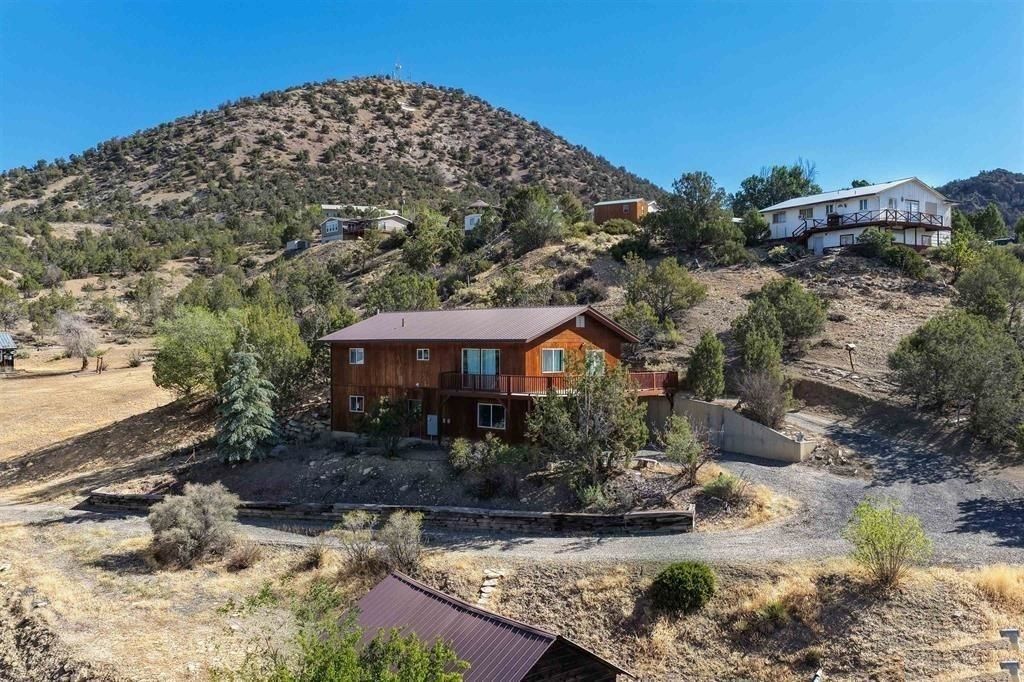
This meticulously crafted two-story home with a walkout basement exudes quality and charm. Impeccably maintained, it features a spacious kitchen with ample cabinetry, a convenient mudroom/pantry, three bedrooms, a versatile office/craft room, and three well-appointed bathrooms. Set on a picturesque hillside in the scenic town of Crawford, Western Colorado, the property offers an expansive deck that seamlessly extends from the generous dining and living areas, perfect for enjoying the breathtaking surroundings. The oversized one-car garage provides additional workspace or storage options, while the multi-tiered yard, adorned with native trees, offers low-maintenance landscaping that is both practical and aesthetically pleasing. Two sheds and a root cellar add to the property's functionality. The walkout basement features a large bonus room, providing endless possibilities for customization to suit your needs. All bathrooms updated with new flooring, fixtures, and toilets, interior paint throughout entire house All LED light fixtures installed. New window drapes installed, dishwasher, gutters installed and numbers other updates. Built with care and lovingly maintained, this home is move-in ready and easy to show. Don't miss the opportunity to experience this exceptional property?call today to schedule a viewing!
Property Features
Property Type: Residential - Single Family
Basement: Finished, Other, Concrete, See Remarks, Walk-Out Access
Basement: Yes
Cooling: None
Garage: 1
Heating: Electric, Radiant Floor
Home Style: Two Story
Lot Size: 0.660 Acres
Roof Type: Other, See Remarks
Stories: 2.0
Year Built: 2008
Amenities
Main Level Primary
Other
See Remarks
Shed
Feature Descriptions
Appliances: Dishwasher, Electric Oven, Electric Range, Microwave, Refrigerator
Days on Site: 2
Exterior: Wood Siding, Wood Frame
Fencimg: Partial
Flooring: Carpet, Concrete, Laminate
Lot: Mature Trees, Other, See Remarks
Lot Dimensions: 0.660 Acres
Parcel#: 3447-312-28-001
Parking: Basement, Garage
Parking Notes: Basement, Garage
Patio/Porch: Deck, Open
Sewer: Other, See Remarks
Water: Public
Zoning: Residential
Room Sizes
Living Room: 19.4 x 15.6' Level - Main
Laundry: 9.2' x 8' Level - Main
Kitchen: 21.3' x 11.7' Level - Main
Family Room: 32.7' x 15.1' Level - Basement
Dining Room: 10.2' x 11.7' Level - Main
Primary Bedroom: 14.4' x 13.1' Level - Main
Local Schools
High School: Open Enrollment
Middle School: Open Enrollement
Elementary School: Open Enrollment
Listed By / Shown By
Listed By
Agency Name: NEEDLEROCK MOUNTAIN REALTY & LANDS, LLC
Agency Phone: 970-921-5331
Shown By
Agency Title: B.L. Realty, Inc.
Agency Phone: 970-623-0596

Estimate Your Payment
Estimated Payment
$ 2,450.25 per month $2,333.88 Principal & Interest $0.00 Property Tax (data not provided by mls) $116.38 Homeowner's Insurance
270 G Street | MLS# 20264411
This single family home located at 270 G Street , Crawford, CO 81415 is currently listed for sale with an asking price of $399,000. This property was built in 2008 and has 4 bedrooms with 2366 sq. ft. G Street is located in the Phillips subdivision. Search Phillips real estate on www.blrealtygj.com today.