BEDS4
BATHS
SQUARE FEET2,343
MLS#20262281
STATUSPending
PROPERTY TYPEResidential - Single Family
SUBDIVISIONChipeta Estates
Property Description
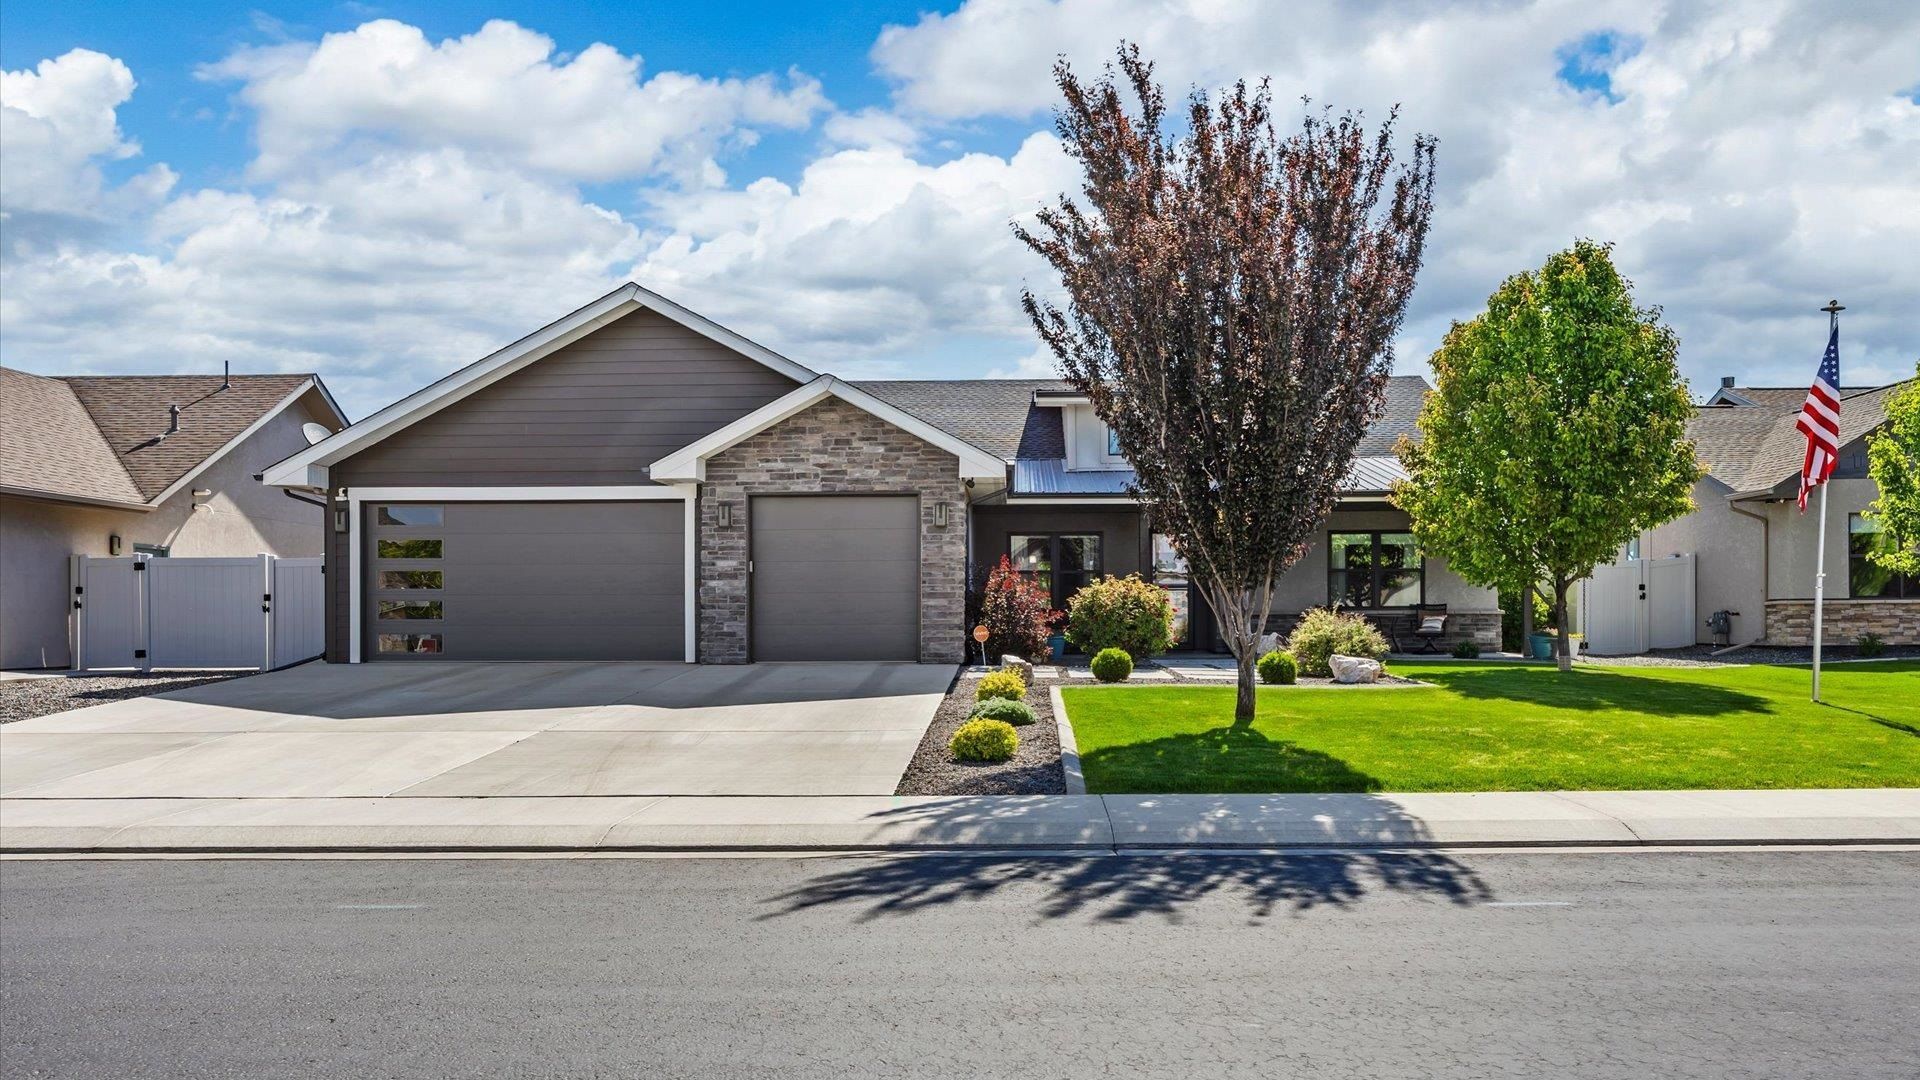
? Move in ready, ranch-style home ? Luxurious primary suite w/ 5 Piece Bath ? Chef's Kitchen with huge island ? Beautifully designed landscaping ? New Roof (2025) ? 270 Durant St offers a warm and functional layout with 4 bedrooms, 3 bathrooms, and a 3-car garage. The kitchen features granite countertops, quality cabinetry, upgraded appliances, and a large island that opens directly to the living room, creating a comfortable space for entertaining. The primary suite includes separate his-and-her closets, a freestanding tub, and a walk-in shower with dual shower heads. On the opposite side of the home, two bedrooms are connected by a Jack-and-Jill bathroom, while a fourth bedroom is located just down the adjacent hallway. Additional features include a newer hot tub, a large backyard shed with electricity that works well as a workshop, a 30-amp RV plug in front, and an integrated surround sound system that is currently not in use. The home also includes a radon mitigation system and a new roof installed last year. This home has been thoughtfully designed and well maintained throughout. Much of the furniture is negotiable; contact us for details before submitting an offer.
Property Features
Property Type: Residential - Single Family
Cooling: Central Air
Garage: 3 car attached
Heating: Forced Air
Home Style: Ranch
Lot Size: 0.25 Acres
Roof Type: Asphalt, Composition
Stories: 1.0
Year Built: 2019
Amenities
Ceiling Fan(s)
Separate/Formal Dining Room
Granite Counters
Main Level Primary
Pantry
Sound System
Vaulted Ceiling(s)
Walk-In Closet(s)
Walk-In Shower
Wired for Sound
Window Treatments
Hot Tub/Spa
Shed
Sprinkler/Irrigation
Feature Descriptions
Accessibility: None, Low Threshold Shower
Appliances: Dishwasher, Gas Cooktop, Gas Oven, Gas Range, Microwave, Refrigerator
Days on Site: 15
Exterior: Stucco, Wood Frame
Fencimg: Vinyl
Fireplace: Gas Log
Flooring: Carpet, Hardwood
Formal Dining: Yes
HOA Fee: $625/ Annually
Hot Tub: Yes
Laundry: Laundry Room, Washer Hookup, Dryer Hookup
Lot: Landscaped, Sprinkler System
Lot Dimensions: 140x75,140x75
Parcel#: 2943-292-51-021
Parking: Attached, Garage, Garage Door Opener
Parking Notes: Attached, Garage, Garage Door Opener
Patio/Porch: Covered, Patio
Security: yes
Security: Security System, Radon Mitigation System
Sewer: Connected
Spa: Yes
Water: Public
Window: Window Coverings
Zoning: RL-4
Room Sizes
Living Room: 18x16 Level - Main
Laundry: 8x8 Level - Main
Kitchen: 11x18 Level - Main
Dining Room: 12x16 Level - Main
Bedroom 4: 13x11 Level - Main
Bedroom 3: 15x10 Level - Main
Primary Bedroom: 14x14 Level - Main
Bedroom 2: 13x11 Level - Main
Local Schools
High School: Central
Middle School: Orchard Mesa
Elementary School: Lincoln OM
Listed By / Shown By
Listed By
Agency Name: FLAT FIVE REALTY
Agency Phone: 970-985-2523
Shown By
Agency Title: B.L. Realty, Inc.
Agency Phone: 970-623-0596

Estimate Your Payment
Estimated Payment
$ 4,267.98 per month $4,065.27 Principal & Interest $0.00 Property Tax (data not provided by mls) $202.71 Homeowner's Insurance
270 Durant Street | MLS# 20262281
This single family home located at 270 Durant Street, Grand Junction, CO 81503 is currently listed for sale with an asking price of $695,000. This property was built in 2019 and has 4 bedrooms with 2343 sq. ft. Durant Street is located in the Chipeta Estates subdivision. Search Chipeta Estates real estate on www.blrealtygj.com today.