BEDS3
BATHS
SQUARE FEET1,408
MLS#20263736
STATUSActive
PROPERTY TYPEResidential - Single Family
SUBDIVISIONSpring Pointe
Property Description
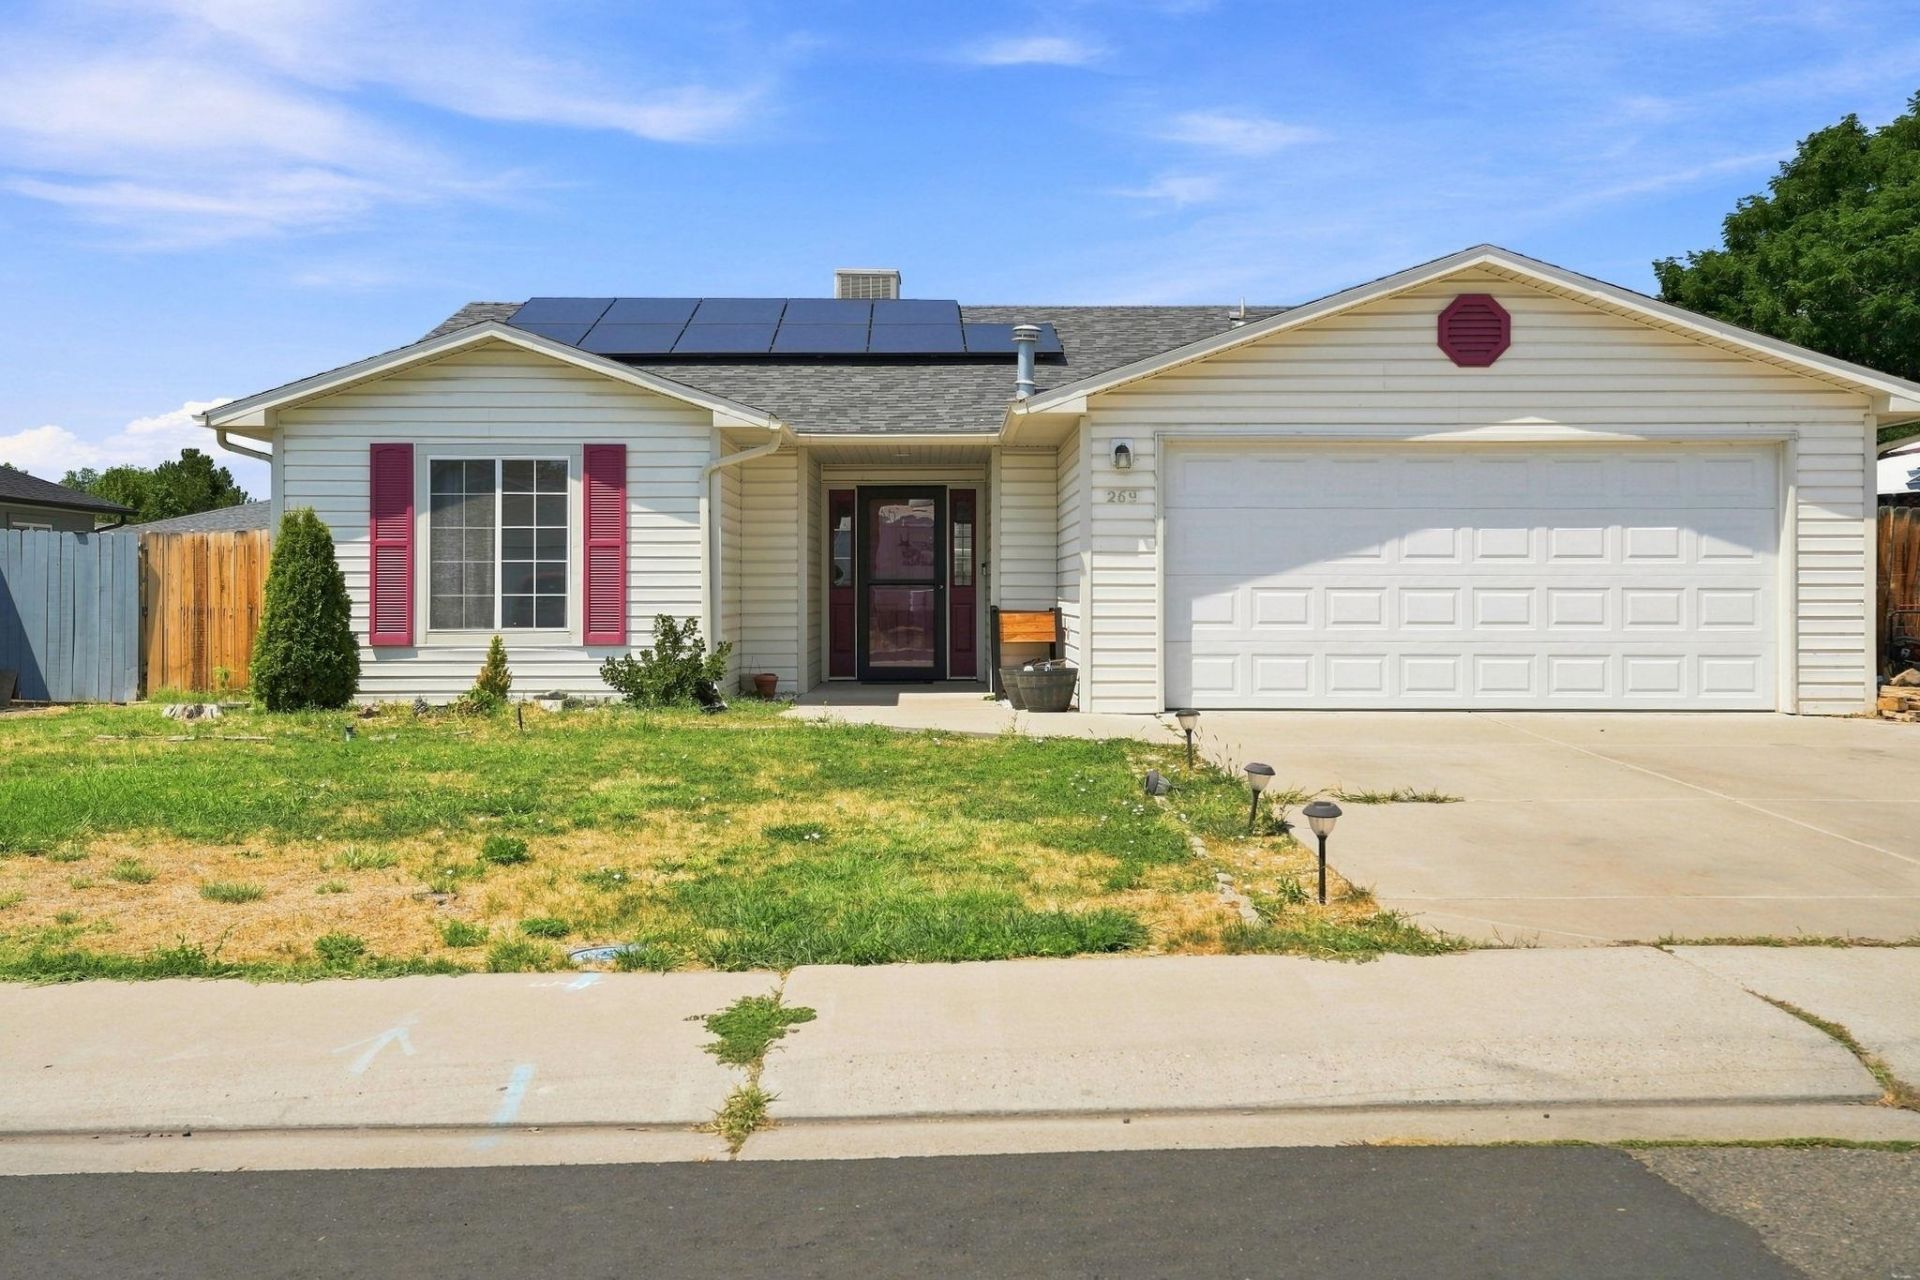
Seller concessions $5000.00 Towards closing cost or buydown. Solar panels means low low utility bills and a new roof installed in 2023. Come see this home! The inviting floor plan offers a large, open living room and a spacious kitchen with gas stove, newer cabinets and countertops. Step outside to a covered patio with convenient access from both the dining area and primary bedroom. The privacy-fenced backyard includes a sprinkler system and storage shed. Don't miss this wonderful opportunity! All info subject to change or error.
Property Features
Property Type: Residential - Single Family
Cooling: Evaporative Cooling
Garage: 2 car attached
Heating: Baseboard, Hot Water
Home Style: Ranch
Lot Size: 0.18 Acres
Roof Type: Asphalt, Composition
Stories: 1.0
Year Built: 1995
Amenities
Ceiling Fan(s)
Kitchen/Dining Combo
Laminate Counters
Main Level Primary
Pantry
Walk-In Closet(s)
Window Treatments
Irrigation Sprinklers
Shed
Feature Descriptions
Accessibility: Other, See Remarks
Appliances: Dishwasher, Disposal, Gas Oven, Gas Range, Microwave, Refrigerator
Days on Site: 84
Exterior: Vinyl Siding, Wood Frame
Fencimg: Privacy
Flooring: Carpet, Laminate, Tile
HOA Fee: $100/ Annually
Laundry: Laundry Room
Lot: Landscaped
Lot Dimensions: 60 X 100
Parcel#: 2945-251-38-001
Parking: Attached, Garage
Parking Notes: Attached, Garage
Patio/Porch: Covered, Patio
Sewer: Connected
Water: Public
Window: Window Coverings
Zoning: Res
Room Sizes
Living Room: 17 x 19 Level - Main
Laundry: 5 x 5 Level - Main
Kitchen: 11 x 12 Level - Main
Family Room: 0 x 0
Dining Room: 11 x 10 Level - Main
Bedroom 3: 10 x 11 Level - Main
Primary Bedroom: 13 x 15 Level - Main
Bedroom 2: 10 x 11 Level - Main
Local Schools
High School: Grand Junction
Middle School: Orchard Mesa
Elementary School: Lincoln OM
Listed By / Shown By
Listed By
Agency Name: KARIE HILL O'CONNOR REAL ESTATE
Agency Phone: 970-243-3376
Shown By
Agency Title: B.L. Realty, Inc.
Agency Phone: 970-623-0596

Estimate Your Payment
Estimated Payment
$ 2,149.34 per month $2,047.26 Principal & Interest $0.00 Property Tax (data not provided by mls) $102.08 Homeowner's Insurance
269 E Hanover Circle | MLS# 20263736
This single family home located at 269 E Hanover Circle, Grand Junction, CO 81503 is currently listed for sale with an asking price of $350,000. This property was built in 1995 and has 3 bedrooms with 1408 sq. ft. E Hanover Circle is located in the Spring Pointe subdivision. Search Spring Pointe real estate on www.blrealtygj.com today.