BEDS3
BATHS
SQUARE FEET2,918
MLS#20262274
STATUSPending
PROPERTY TYPEResidential - Single Family
SUBDIVISIONPeach Hill
Property Description
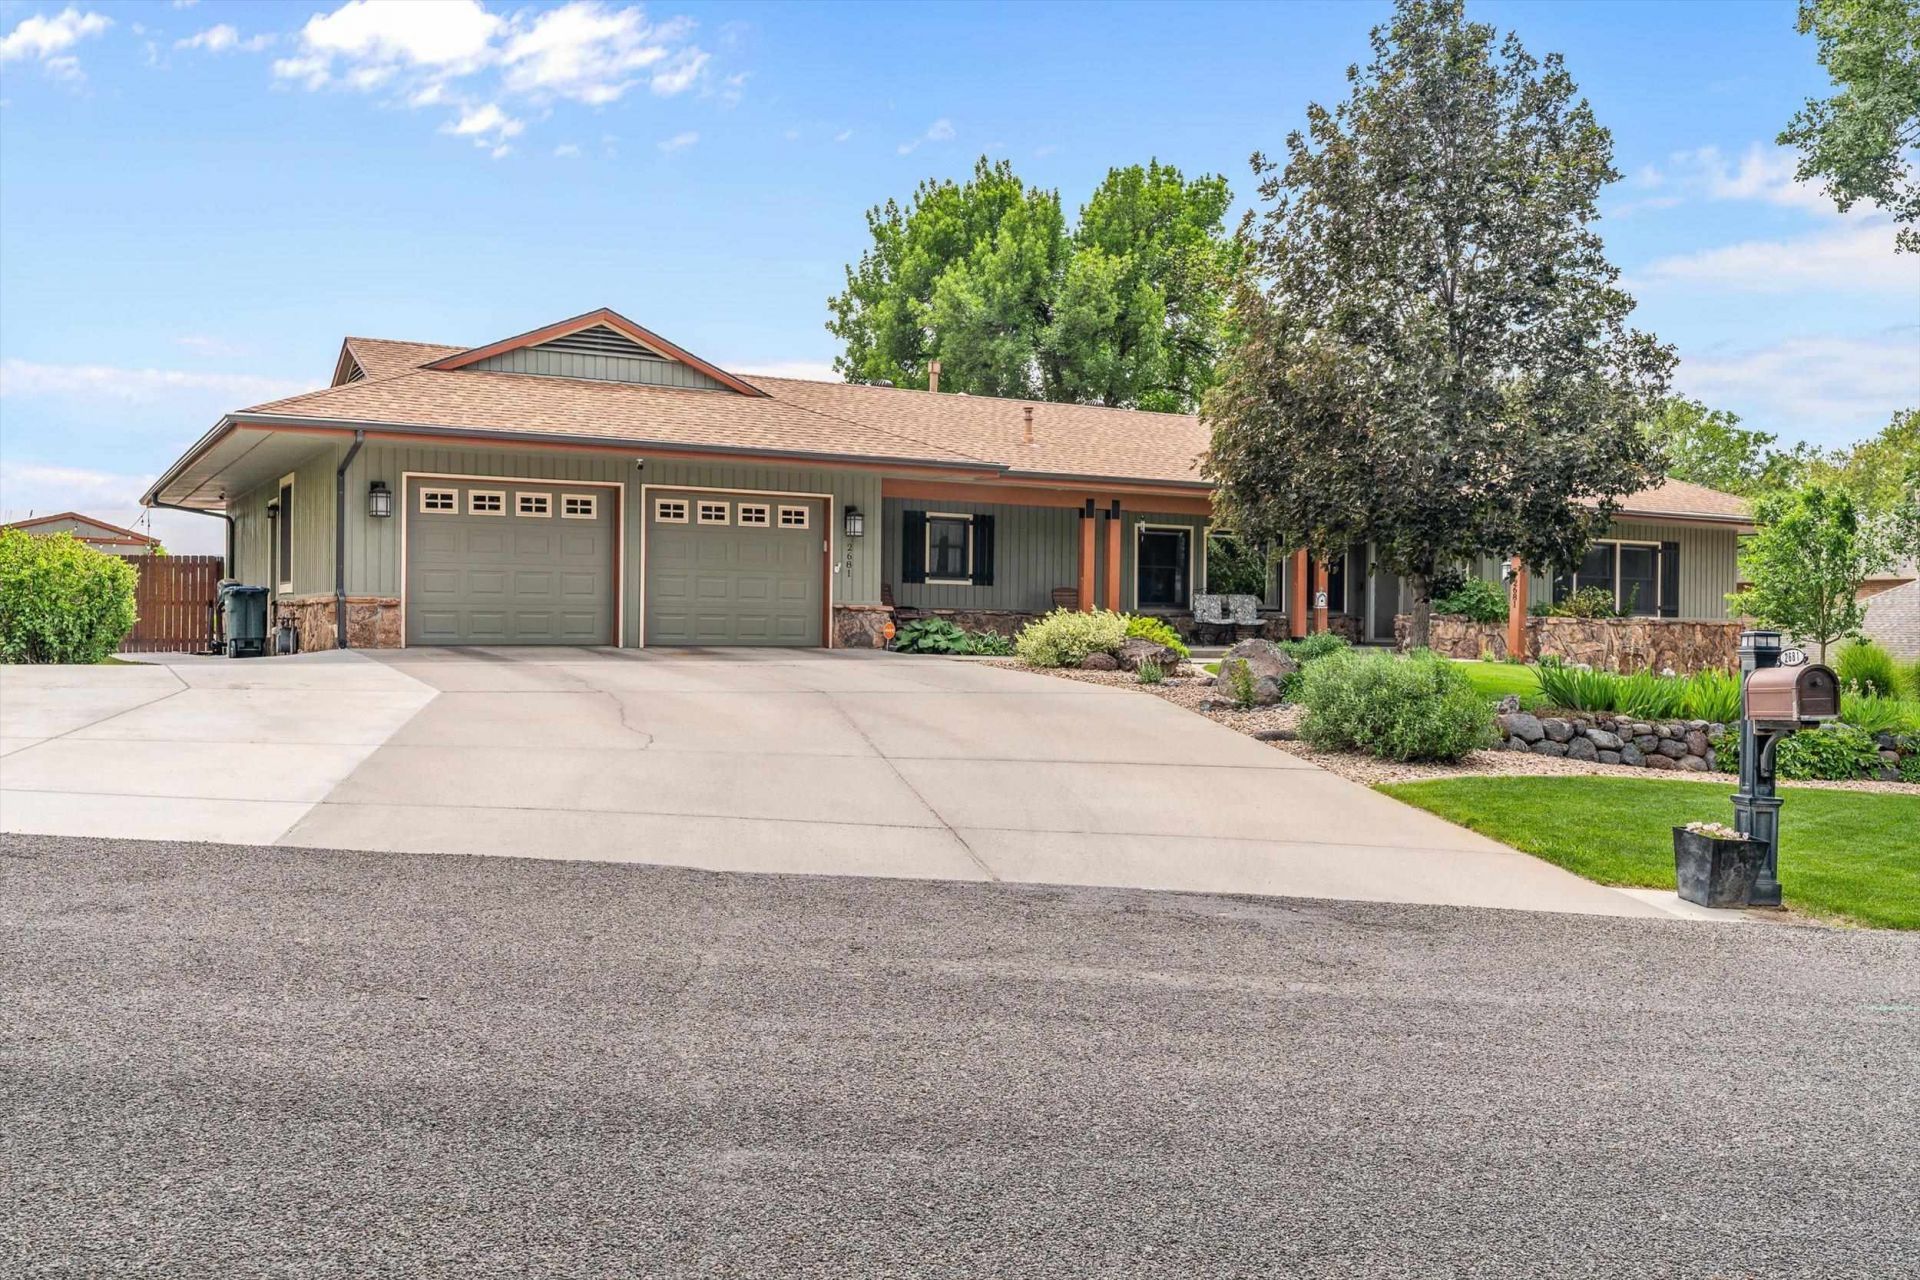
Welcome to 2681 Continental Drive ? a beautifully updated ranch-style home in the heart of the Valley, offering comfort, style, and exceptional outdoor living. This 3-bedroom, 4-bathroom home features 2,918 square feet, a spacious 2-car garage, and stunning landscaping that creates incredible curb appeal. Inside, you'll find wide-plank hardwood floors throughout. A chefs kitchen with granite countertops, newer stainless steel appliances which opens to the living room with cozy gas fireplace. All bedrooms have en-suite baths. Finished sunroom offers flexible space for a home office, fitness area, hobby room, or additional entertaining space. Step outside to your private backyard retreat featuring a fully updated in-ground pool, covered outdoor bar and breathtaking views backing to open space, with sights of the Monument and Uncompahgre Plateau. Conveniently located in the central part of the Valley, this home is close to Bookcliff Country Club, shopping, dining, medical and everyday amenities while still offering a peaceful setting to retreat to.
Property Features
Property Type: Residential - Single Family
Basement: Crawl Space
Cooling: Central Air
Garage: 2 car attached
Heating: Forced Air, Natural Gas
Home Style: Ranch
Lot Size: 0.52 Acres
Roof Type: Asphalt, Composition
Year Built: 1980
Amenities
Ceiling Fan(s)
Separate/Formal Dining Room
Main Level Primary
Walk-In Shower
Sun Room
Pool
Shed
Sprinkler/Irrigation
Feature Descriptions
Accessibility: None, Low Threshold Shower
Appliances: Dishwasher, Electric Oven, Electric Range, Microwave, Other, Refrigerator, See Remarks
Days on Site: 65
Exterior: Wood Siding, Wood Frame
Fencimg: Privacy
Fireplace: Gas Log, Living Room
Flooring: Hardwood, Tile
Formal Dining: Yes
HOA Fee: $125/ Annually
Laundry: Laundry Room
Lot: Landscaped, Sprinkler System
Lot Dimensions: 134X162X120X202
Parcel#: 2701-354-35-003
Parking: Attached, Garage
Parking Notes: Attached, Garage
Patio/Porch: Covered, Open, Patio
Pool: In Ground
Sewer: Connected
Swimming Pool: Yes
Water: Public
Zoning: R-2
Room Sizes
Living Room: 17.5 x 23 Level - Main
Laundry: 9 X 11.5 Level - Main
Kitchen: 9.5 x 20.5 Level - Main
Dining Room: 10 x 17 Level - Main
Bedroom 3: 14.75 x 15 Level - Basement
Primary Bedroom: 15.25 x 23.25 Level - Main
Other: 9.5 X 16.5 Level - Main
Bedroom 2: 11.5 X 17 Level - Main
Local Schools
High School: Grand Junction
Middle School: West
Elementary School: Pomona
Listed By / Shown By
Listed By
Agency Name: NEXTHOME VALLEY PROPERTIES
Agency Phone: 970-242-4663
Shown By
Agency Title: B.L. Realty, Inc.
Agency Phone: 970-623-0596

Estimate Your Payment
Estimated Payment
$ 6,107.20 per month $5,817.14 Principal & Interest $0.00 Property Tax (data not provided by mls) $290.06 Homeowner's Insurance
2681 Continental Drive | MLS# 20262274
This single family home located at 2681 Continental Drive, Grand Junction, CO 81506 is currently listed for sale with an asking price of $994,500. This property was built in 1980 and has 3 bedrooms with 2918 sq. ft. Continental Drive is located in the Peach Hill subdivision. Search Peach Hill real estate on www.blrealtygj.com today.