BEDS4
BATHS
SQUARE FEET3,280
MLS#20264976
STATUSActive
PROPERTY TYPEResidential - Single Family
SUBDIVISIONParadise Hills
Property Description
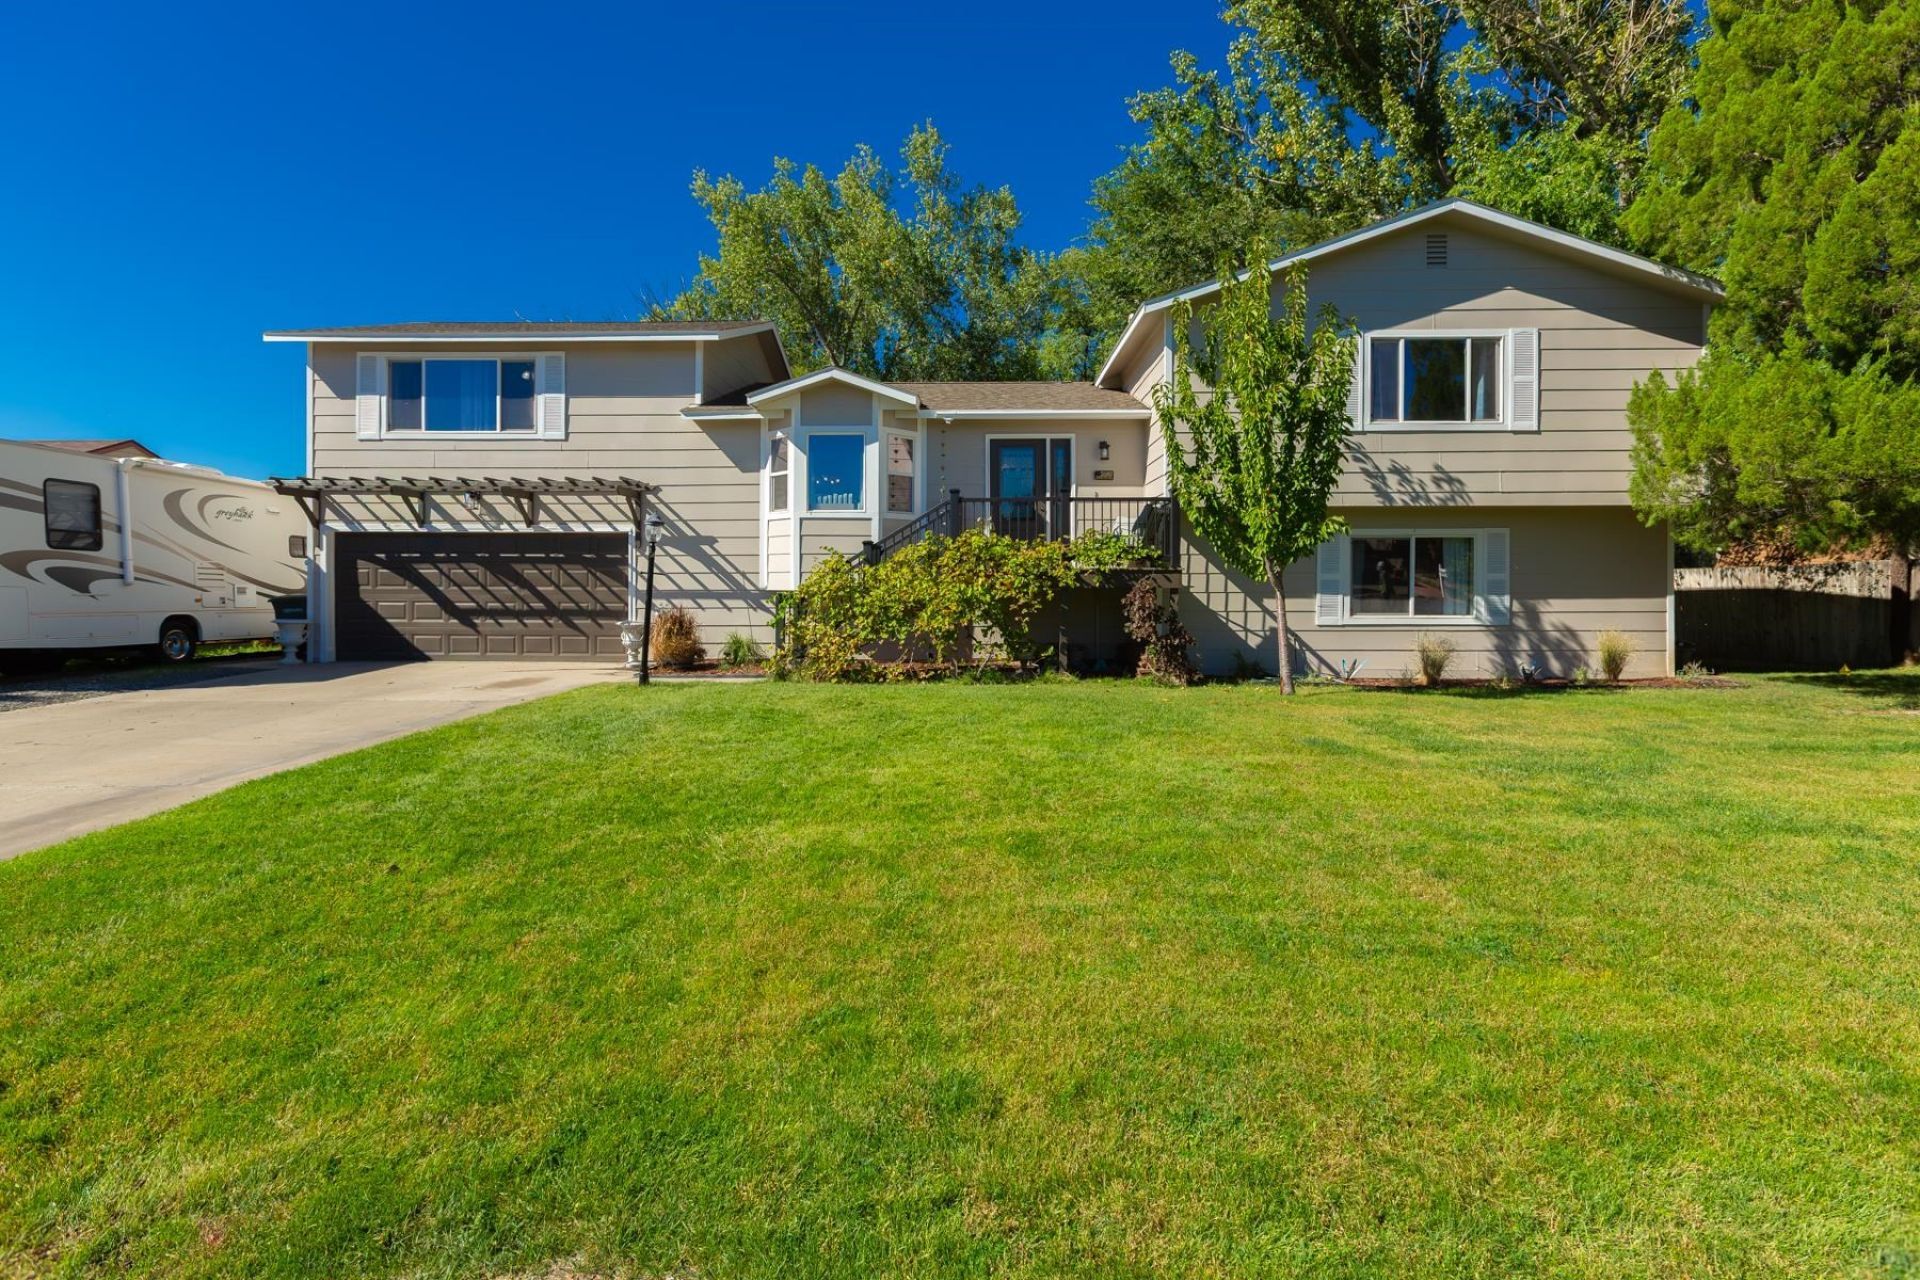
Spacious home in Paradise Hills with fresh interior and exterior paint, a unique layout, and plenty of room to spread out! The split-bedroom floor plan features two primary suites at opposite ends of the home, offering privacy and flexibility. The open main level connects the kitchen, dining, and living areas for easy entertaining. The generously sized kitchen offers extensive cabinetry, abundant counter space, tile countertops, a gas range, and a large island with glass-front display cabinets, plenty of room to cook, gather, and host! A newly remodeled marble bathroom features double sinks, a jetted tub, and a separate shower. Downstairs, the finished basement includes a theater room with accent lighting and an adjoining snack/bar area, perfect for football games, movie nights, and parties. A wine closet with built-in bottle storage adds another special touch. Outside, enjoy a large backyard with mature shade trees, a deck, and a pergola over the patio. A cherry tree enhances the front yard, while grape vines border the RV parking area. An attached two-car garage rounds out this distinctive home!
Property Features
Property Type: Residential - Single Family
Basement: Yes
Basement: Partial
Cooling: Evaporative Cooling
Garage: 2 car attached
Heating: Baseboard, Hot Water, Natural Gas
Home Style: Tri-Level
Lot Size: 0.29 Acres
Roof Type: Asphalt, Composition
Year Built: 1979
Amenities
Ceiling Fan(s)
Jetted Tub
Upper Level Primary
Vaulted Ceiling(s)
Walk-In Closet(s)
Walk-In Shower
Window Treatments
Irrigation Sprinklers
Feature Descriptions
Accessibility: None, Low Threshold Shower
Appliances: Dishwasher, Disposal
Days on Site: 15
Exterior: Masonite, Wood Siding, Wood Frame
Fencimg: Chain Link, Privacy
Fireplace: Family Room, Wood Burning
Flooring: Carpet, Tile, Wood
HOA Fee: $250/ Annually
Lot: Greenbelt, Landscaped, Sprinkler System
Lot Dimensions: 0.29
Parcel#: 2701-264-19-009
Parking: Attached, Garage, Garage Door Opener, RV Access/Parking
Parking Notes: Attached, Garage, Garage Door Opener, RV Access/Parki
Patio/Porch: Covered, Deck, Open
Sewer: Connected
Water: Public
Window: Window Coverings
Zoning: SFR
Room Sizes
Living Room: 23x12 Level - Main
Laundry: 10x6 Level - Lower
Kitchen: 14x11 Level - Main
Family Room: 24x12 Level - Lower
Dining Room: 11x11 Level - Main
Bedroom 4: 15x14 Level - Upper
Bedroom 3: 11x10 Level - Upper
Primary Bedroom: 19x11 Level - Upper
Other: 20x19 Level - Lower
Bedroom 2: 10x10 Level - Upper
Local Schools
High School: Grand Junction
Middle School: West
Elementary School: Pomona
Listed By / Shown By
Listed By
Agency Name: RE/MAX 4000, INC
Agency Phone: 970-241-4000
Shown By
Agency Title: B.L. Realty, Inc.
Agency Phone: 970-623-0596

Estimate Your Payment
Estimated Payment
$ 3,838.11 per month $3,655.82 Principal & Interest $0.00 Property Tax (data not provided by mls) $182.29 Homeowner's Insurance
2680 Catalina Drive | MLS# 20264976
This single family home located at 2680 Catalina Drive, Grand Junction, CO 81506 is currently listed for sale with an asking price of $625,000. This property was built in 1979 and has 4 bedrooms with 3280 sq. ft. Catalina Drive is located in the Paradise Hills subdivision. Search Paradise Hills real estate on www.blrealtygj.com today.